


For festivals such as Concentric – the international festival of architecture and design held every year in Logroño – the selection of installations able to really engage with the city, to be used and to offer potentially transferable models, is becoming more and more central. And in this context, we found examples of new, practical approaches – such as e.g Dancing Gablesfrom studio 2050+.
In the wider landscape of architecture and design festivals, we are often faced with a huge number of proposals, many of which do not really meet the needs and conditions of the cities that host them. Public space is often treated as a field of projection, where temporary architectures occupying streets and squares often become more present – and visually more intense – than the permanent urban fabric itself. In this way, the city is temporarily reframed as an exhibition space, and the ephemeral architectures that appear within it suspend the usual reading of urban space, exposing overlooked spatial and social dynamics that, under other conditions, remain latent.
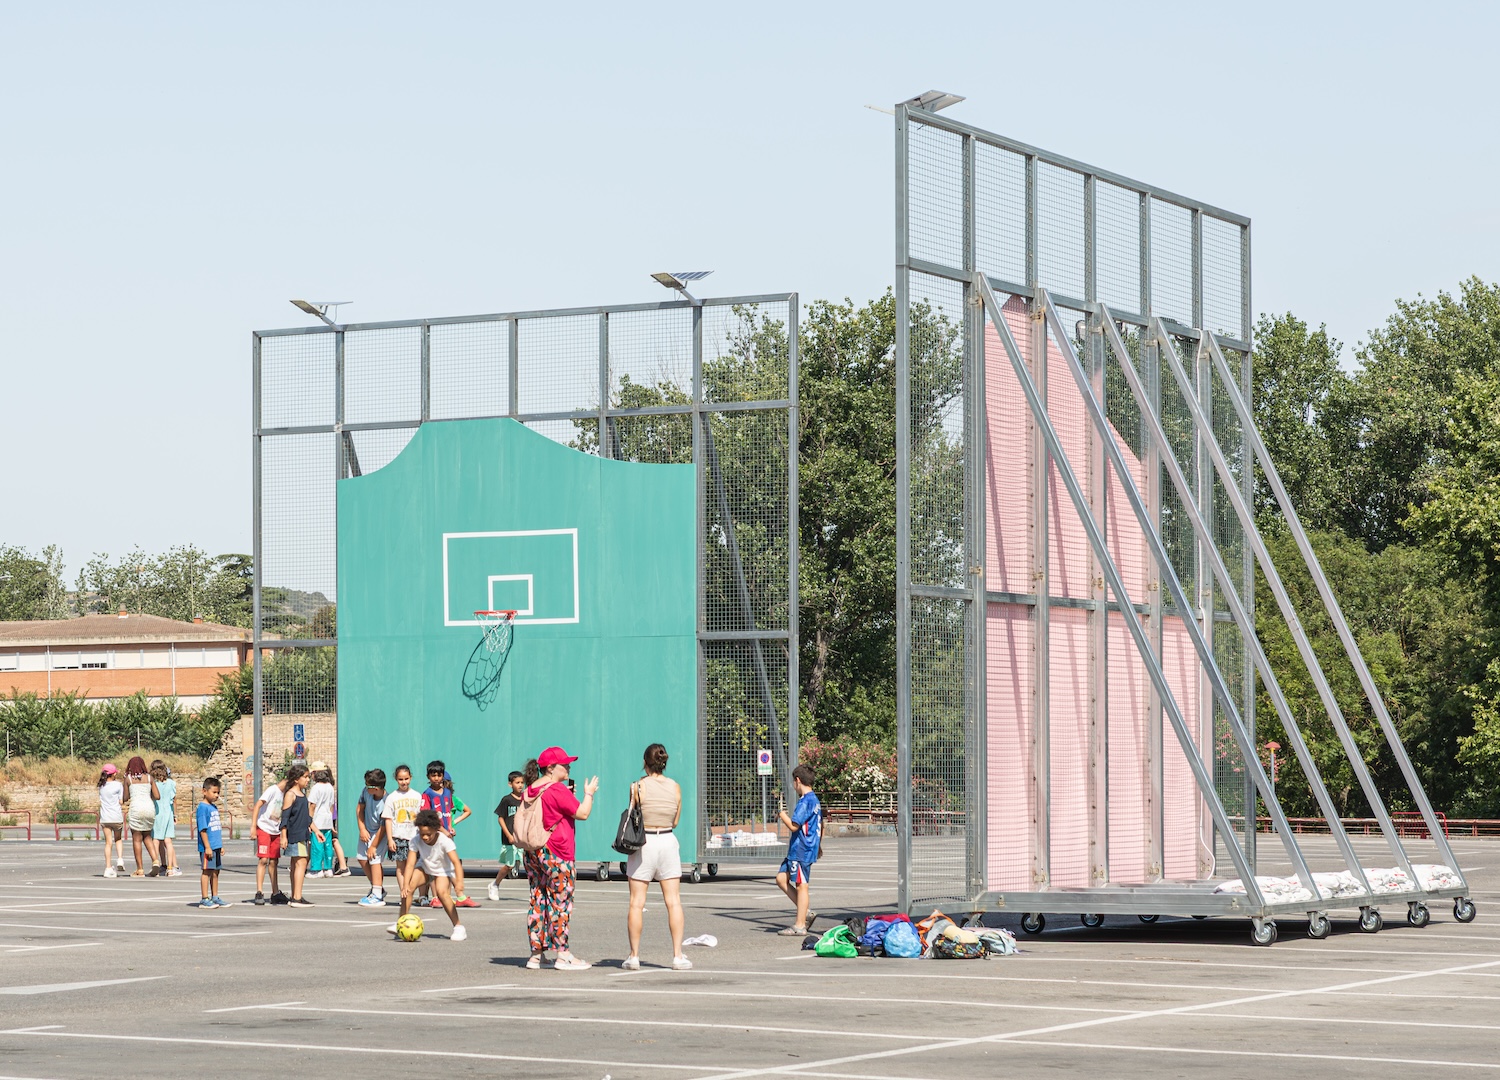
Dancing Pediments from 2050+ ©Marco Gambarè
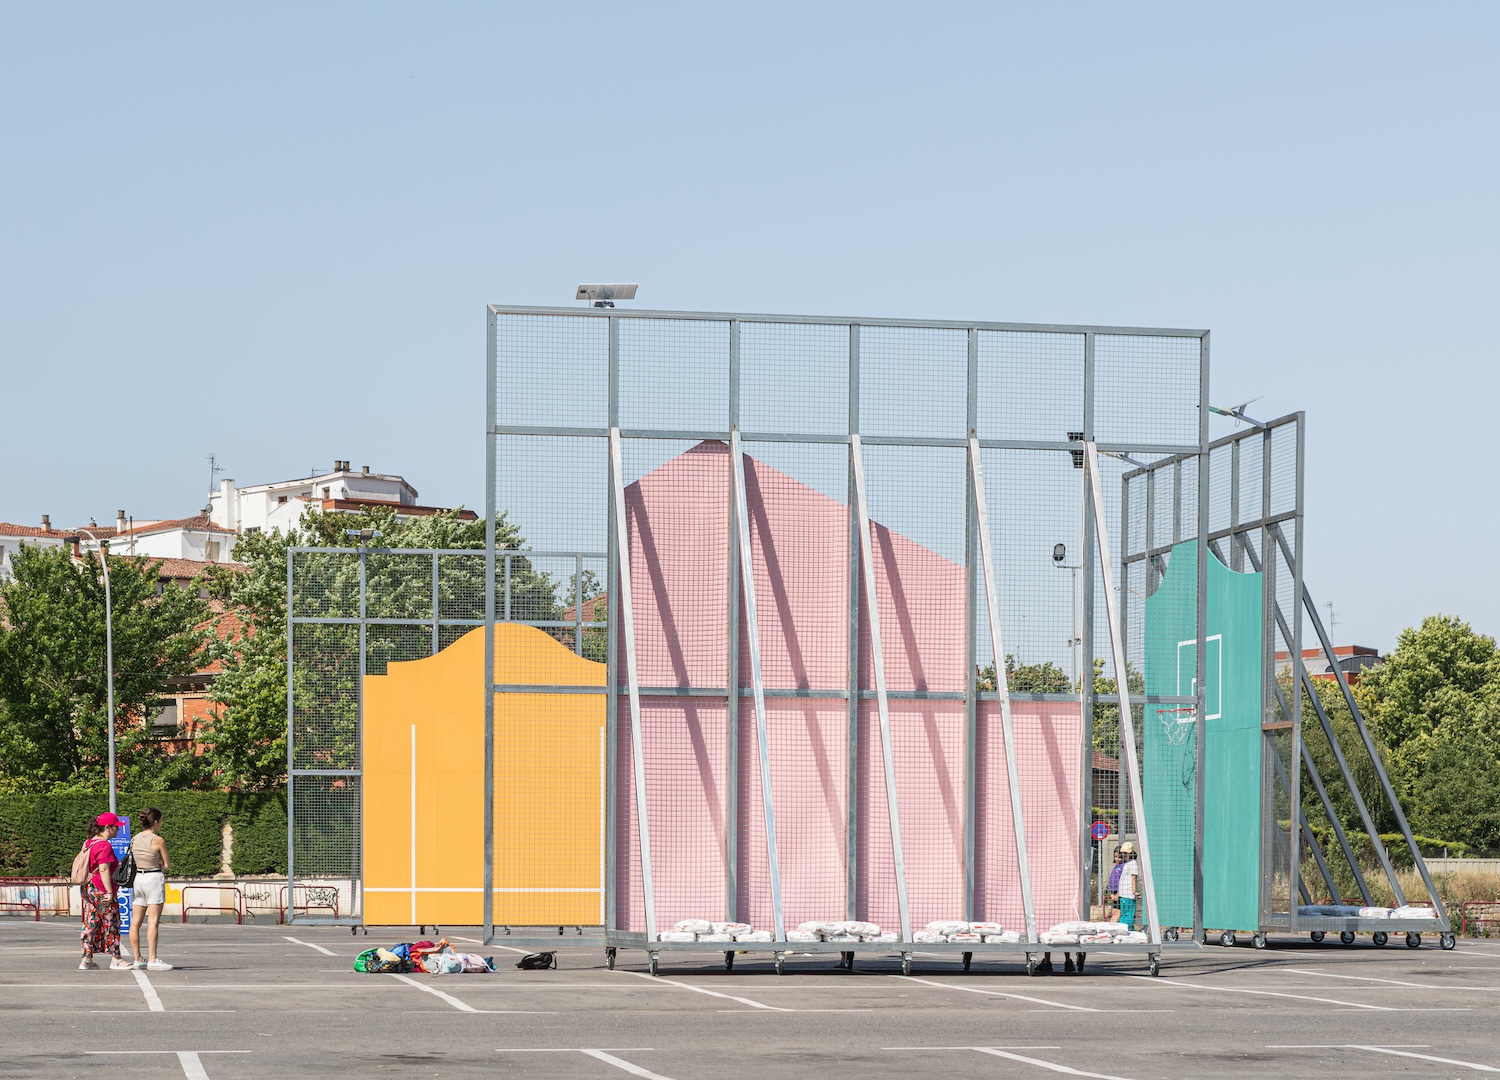
Dancing Pediments from 2050+ ©Marco Gambarè
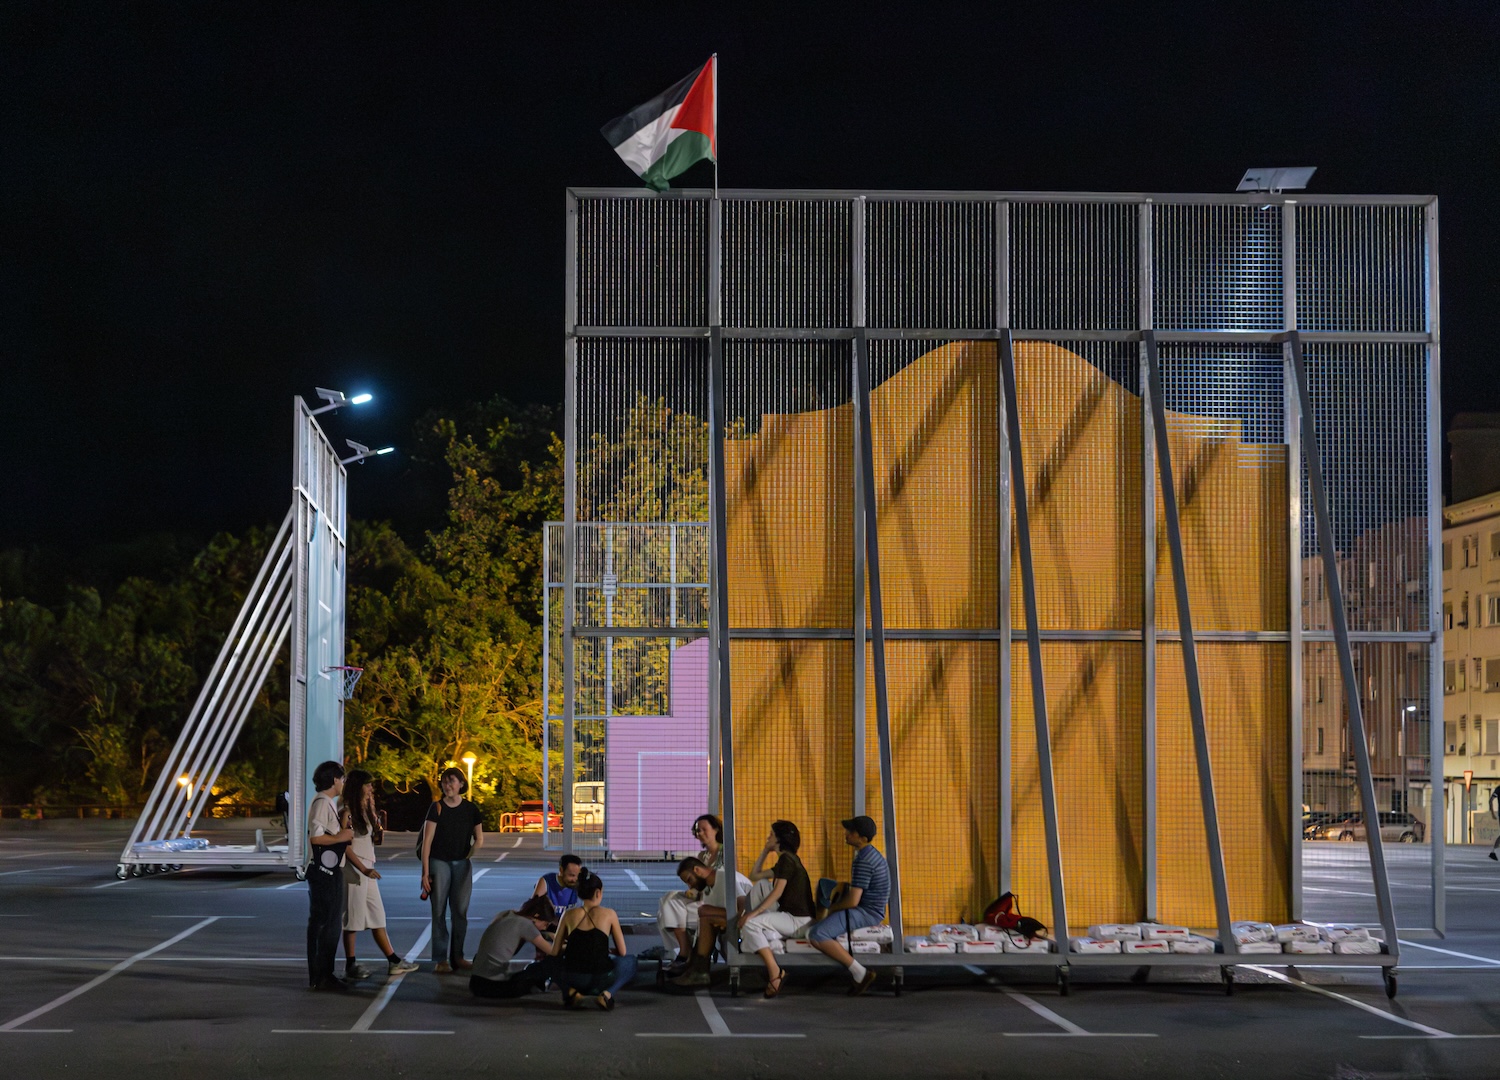
Dancing Pediments from 2050+ ©Marco Gambarè
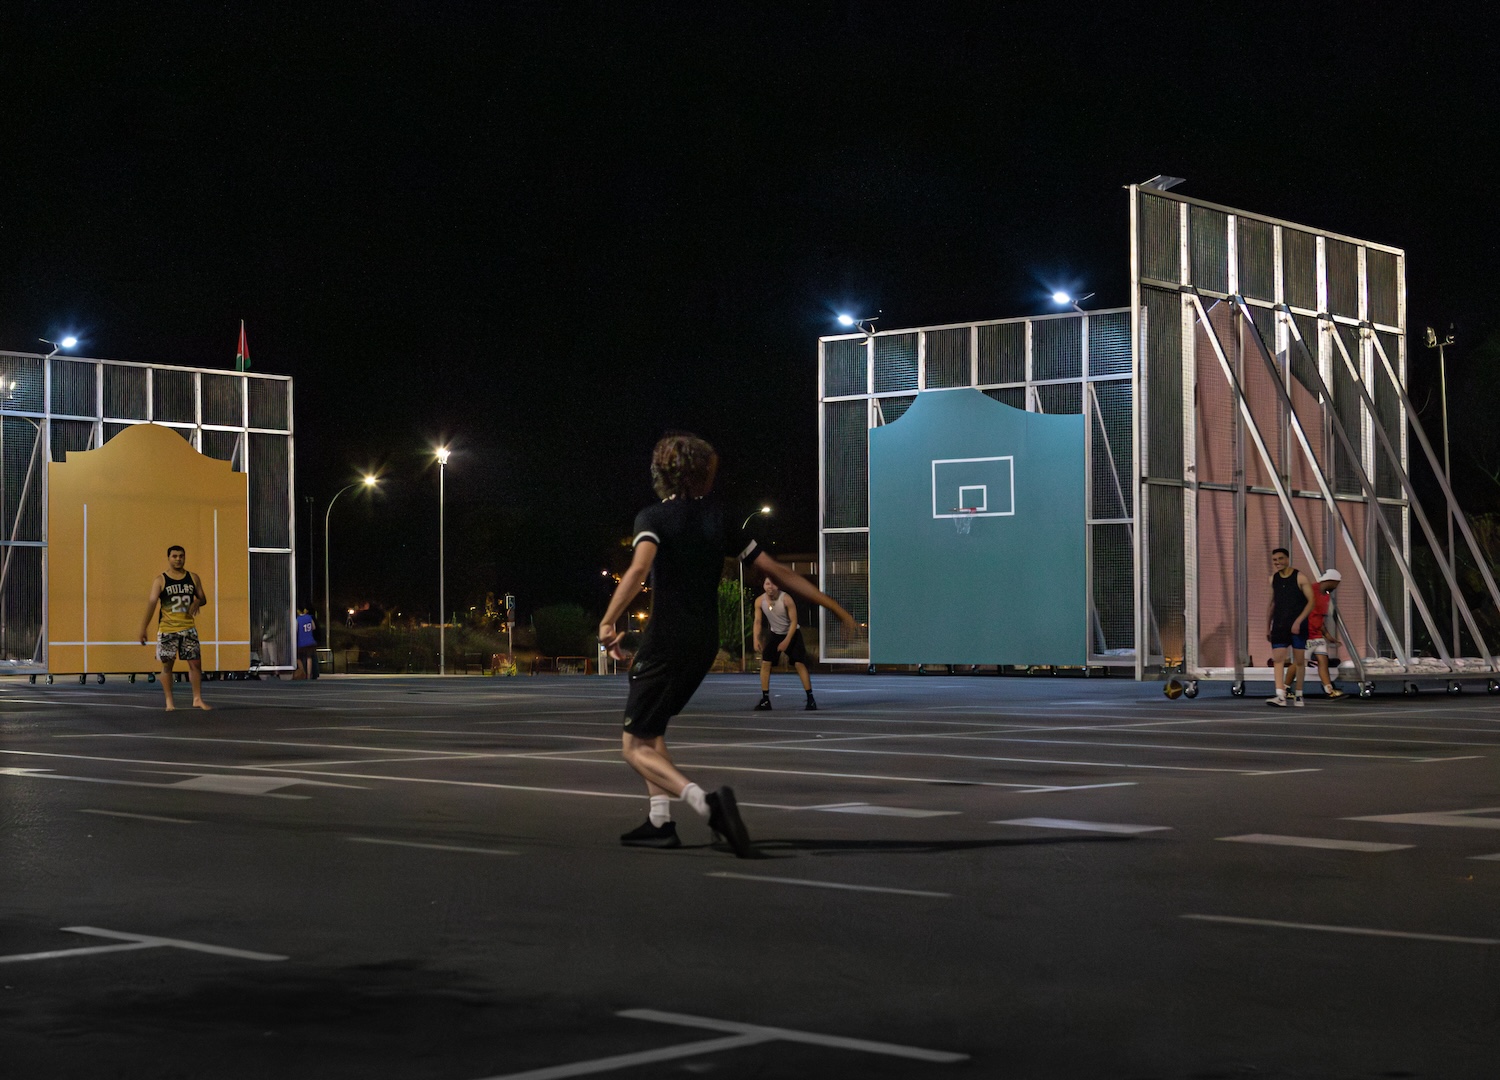
Dancing Pediments from 2050+ ©Marco Gambarè
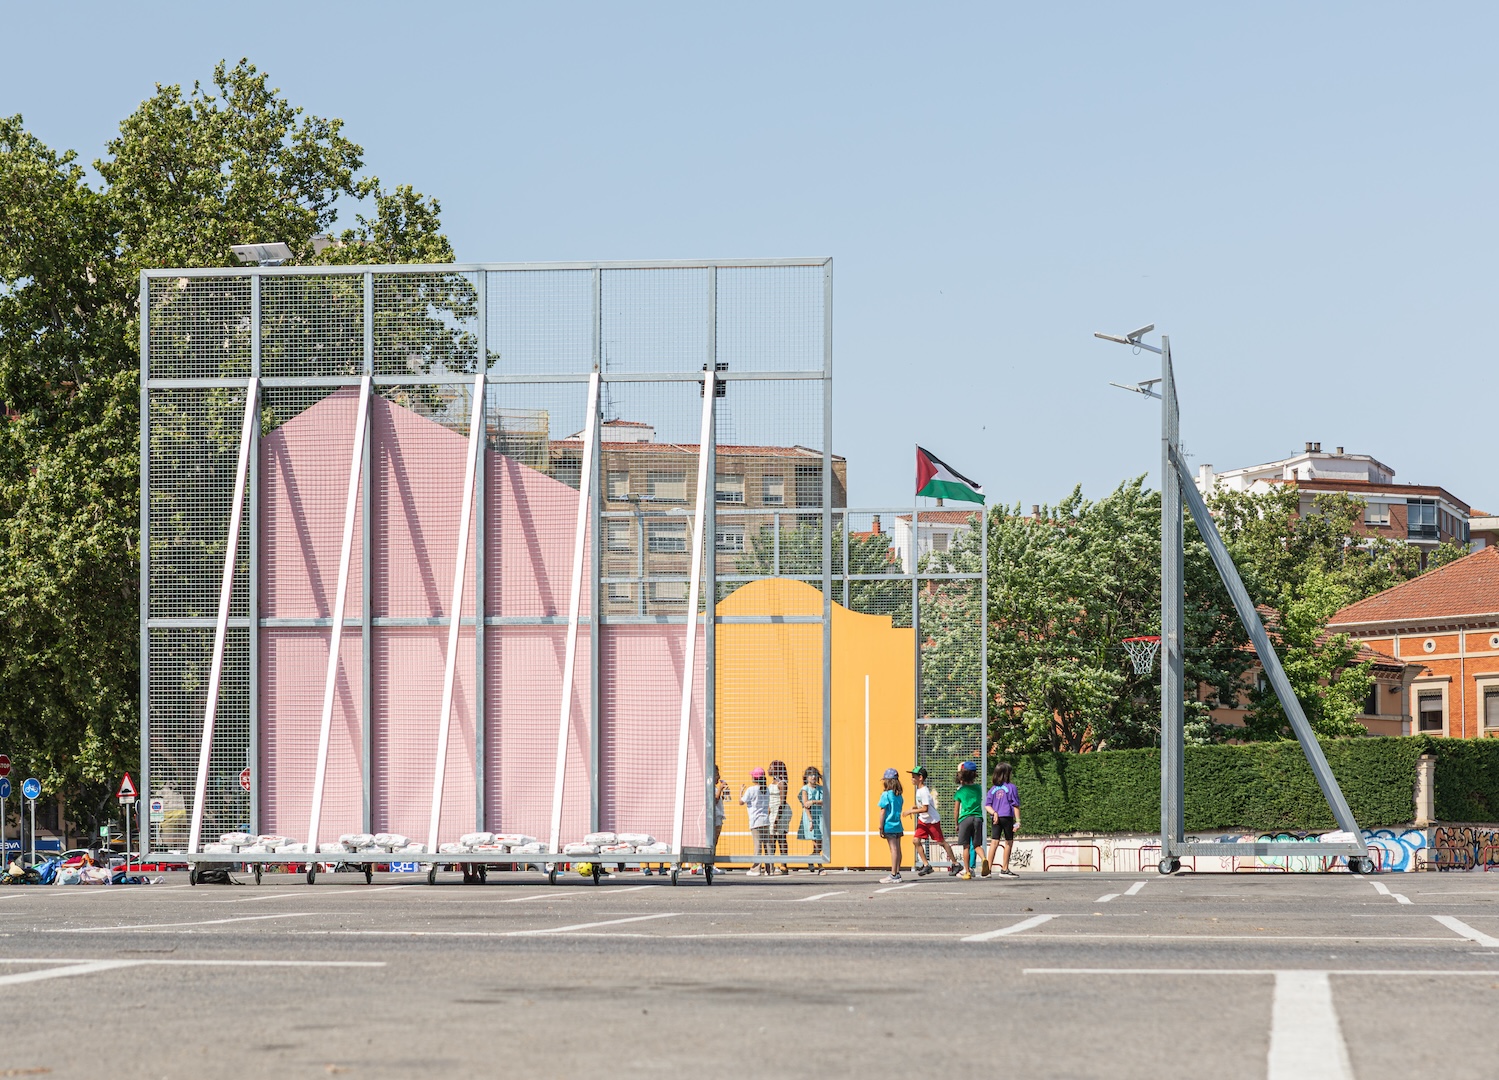
Dancing Pediments from 2050+ ©Marco Gambarè
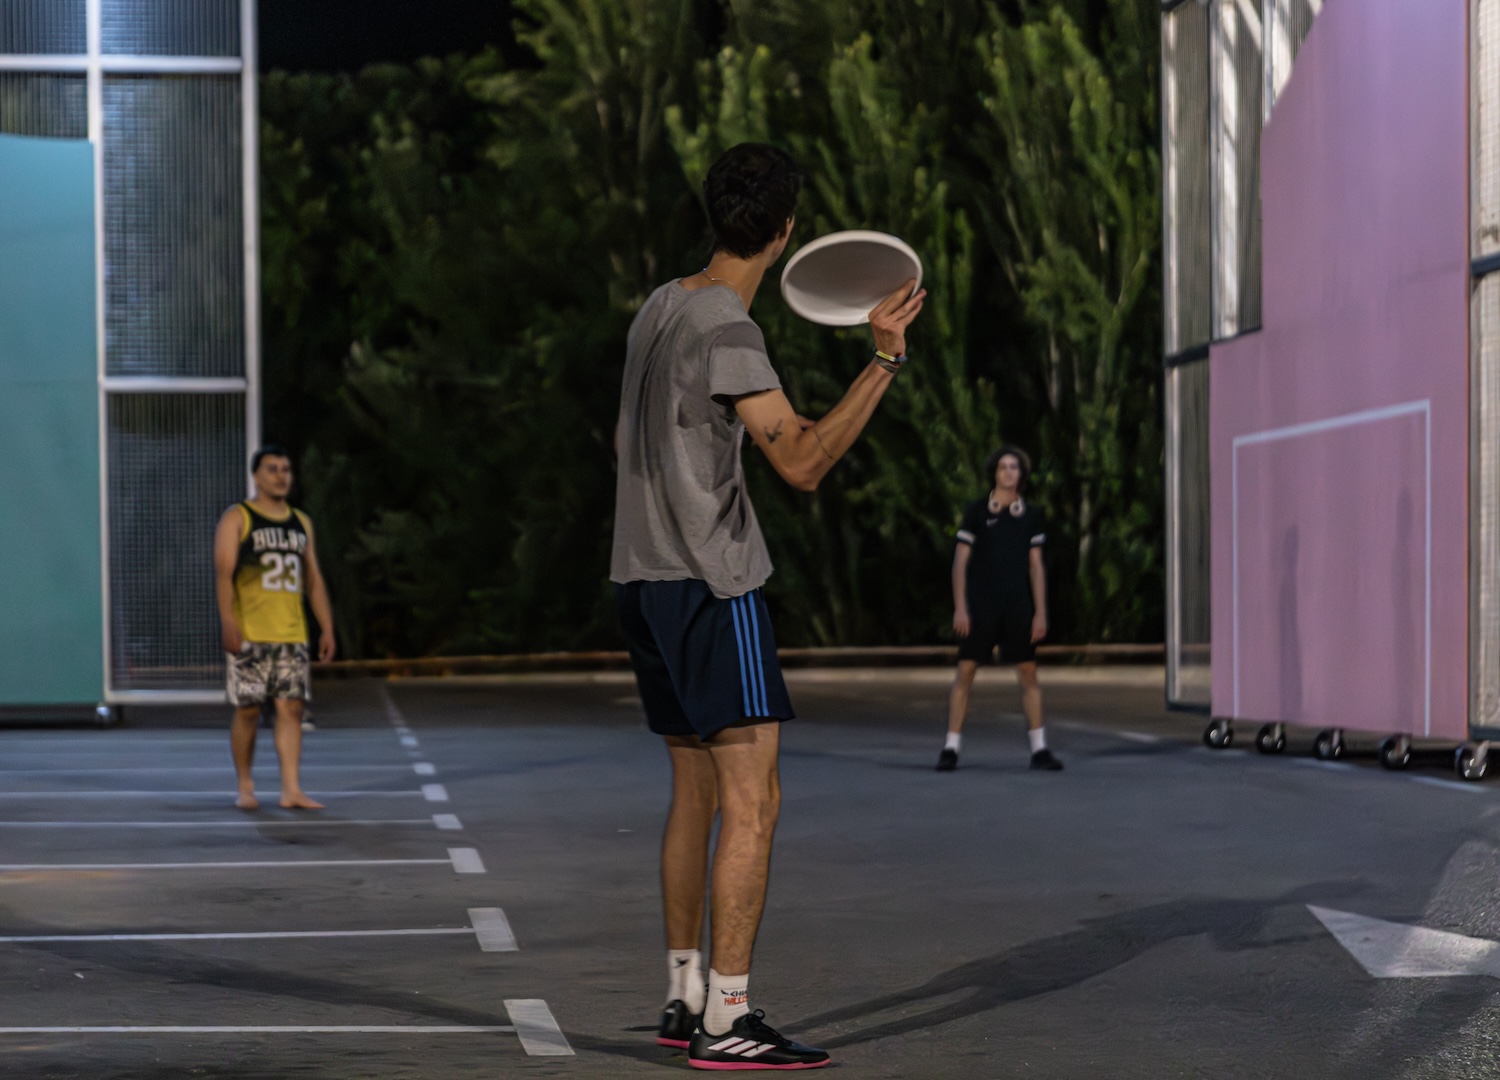
Dancing Pediments from 2050+ ©Marco Gambarè
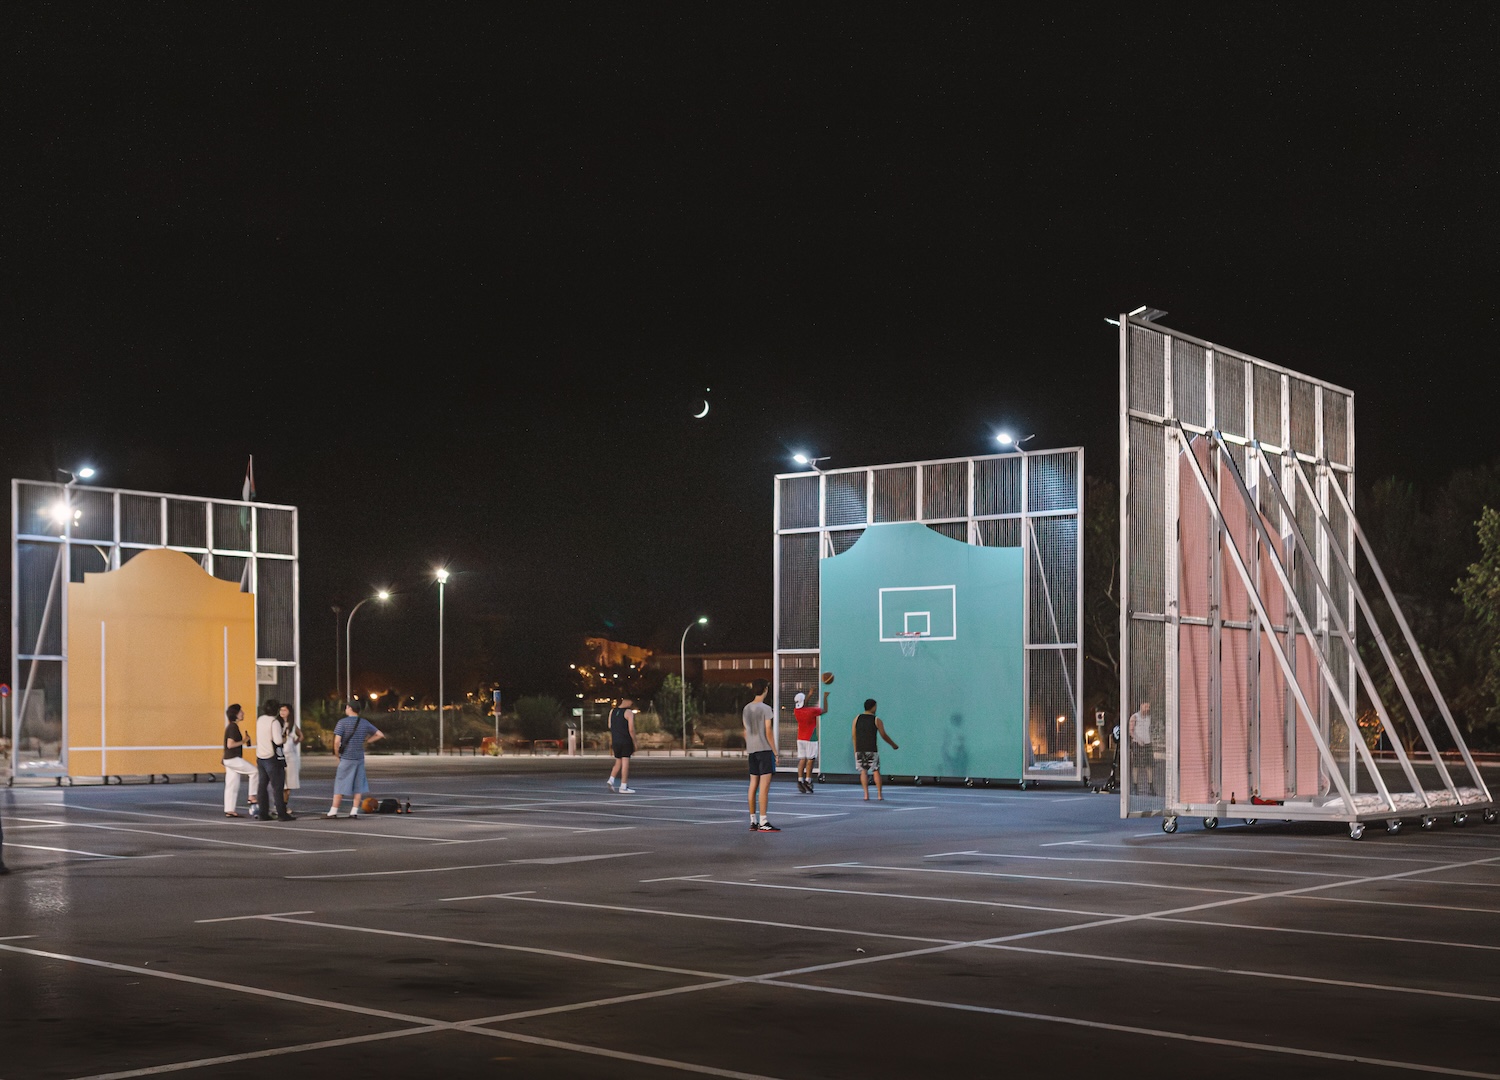
Dancing Pediments from 2050+ ©Marco Gambarè
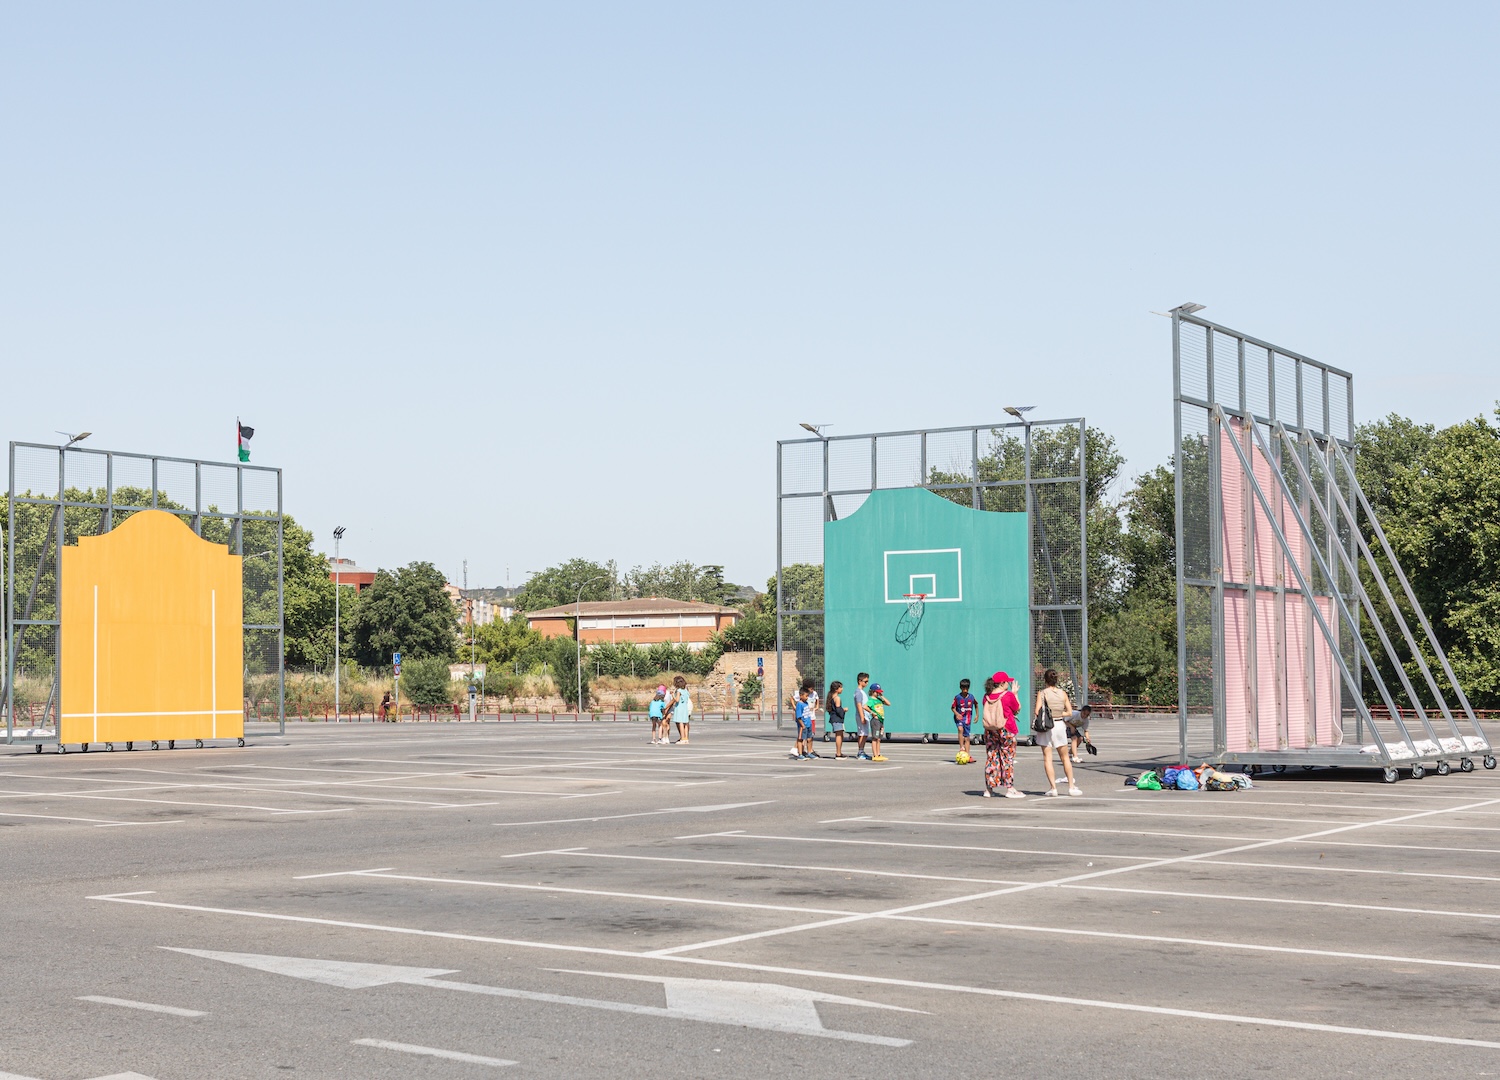
Dancing Pediments from 2050+ ©Marco Gambarè
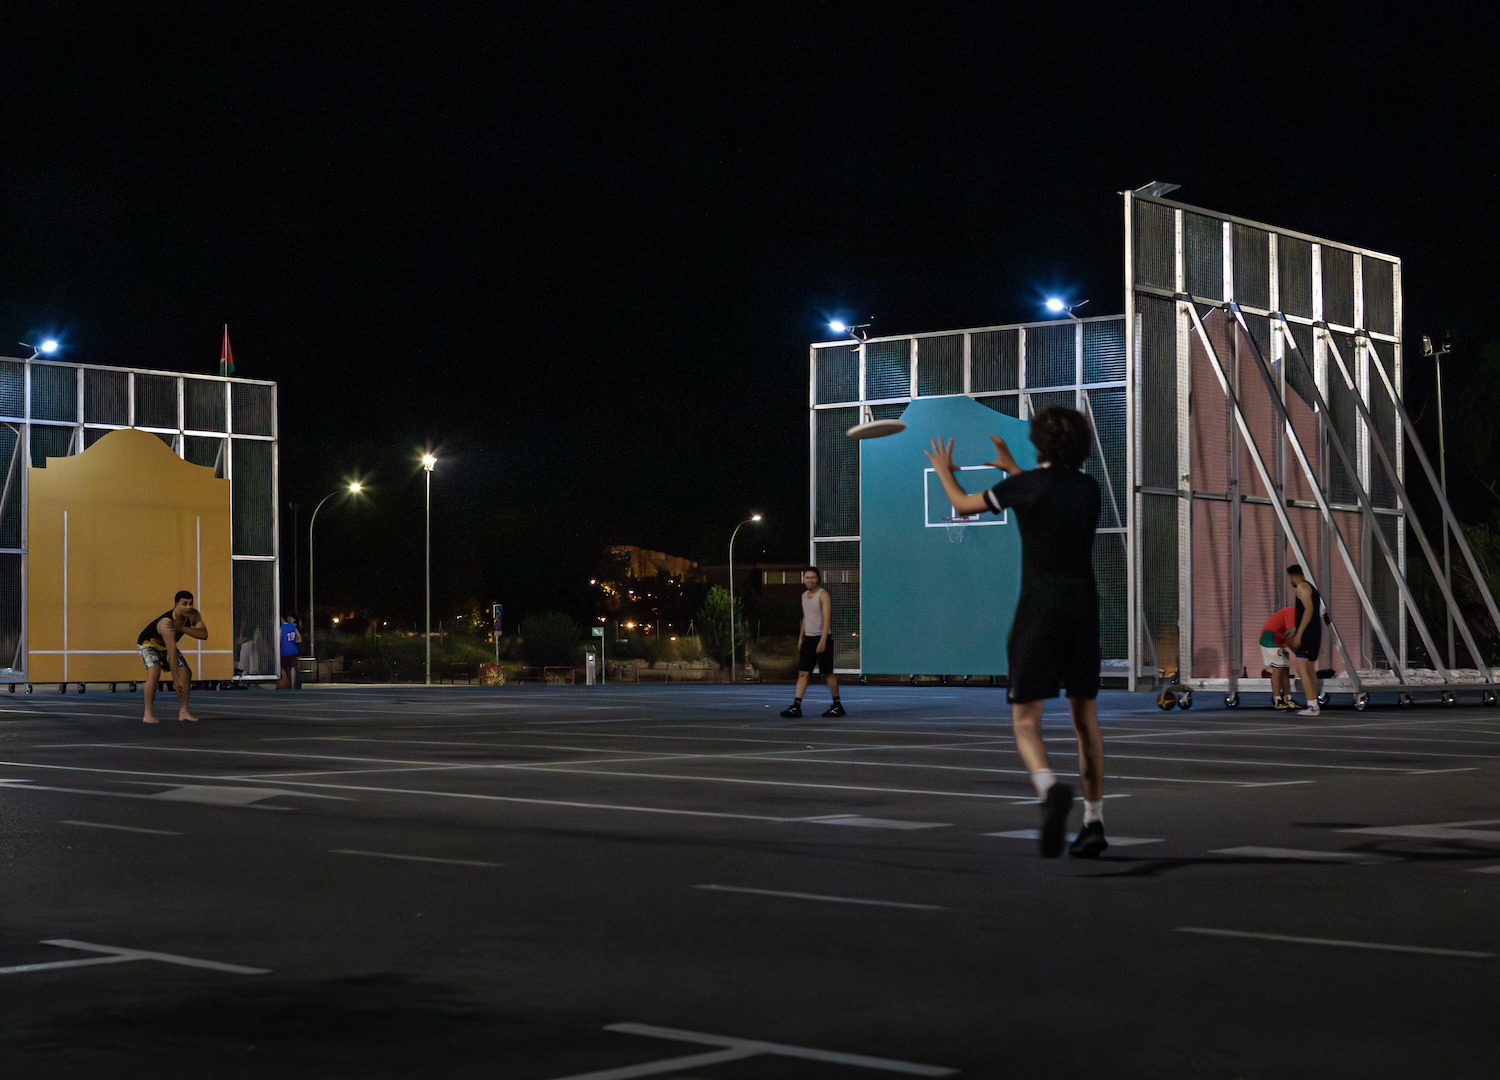
Dancing Pediments from 2050+ ©Marco Gambarè
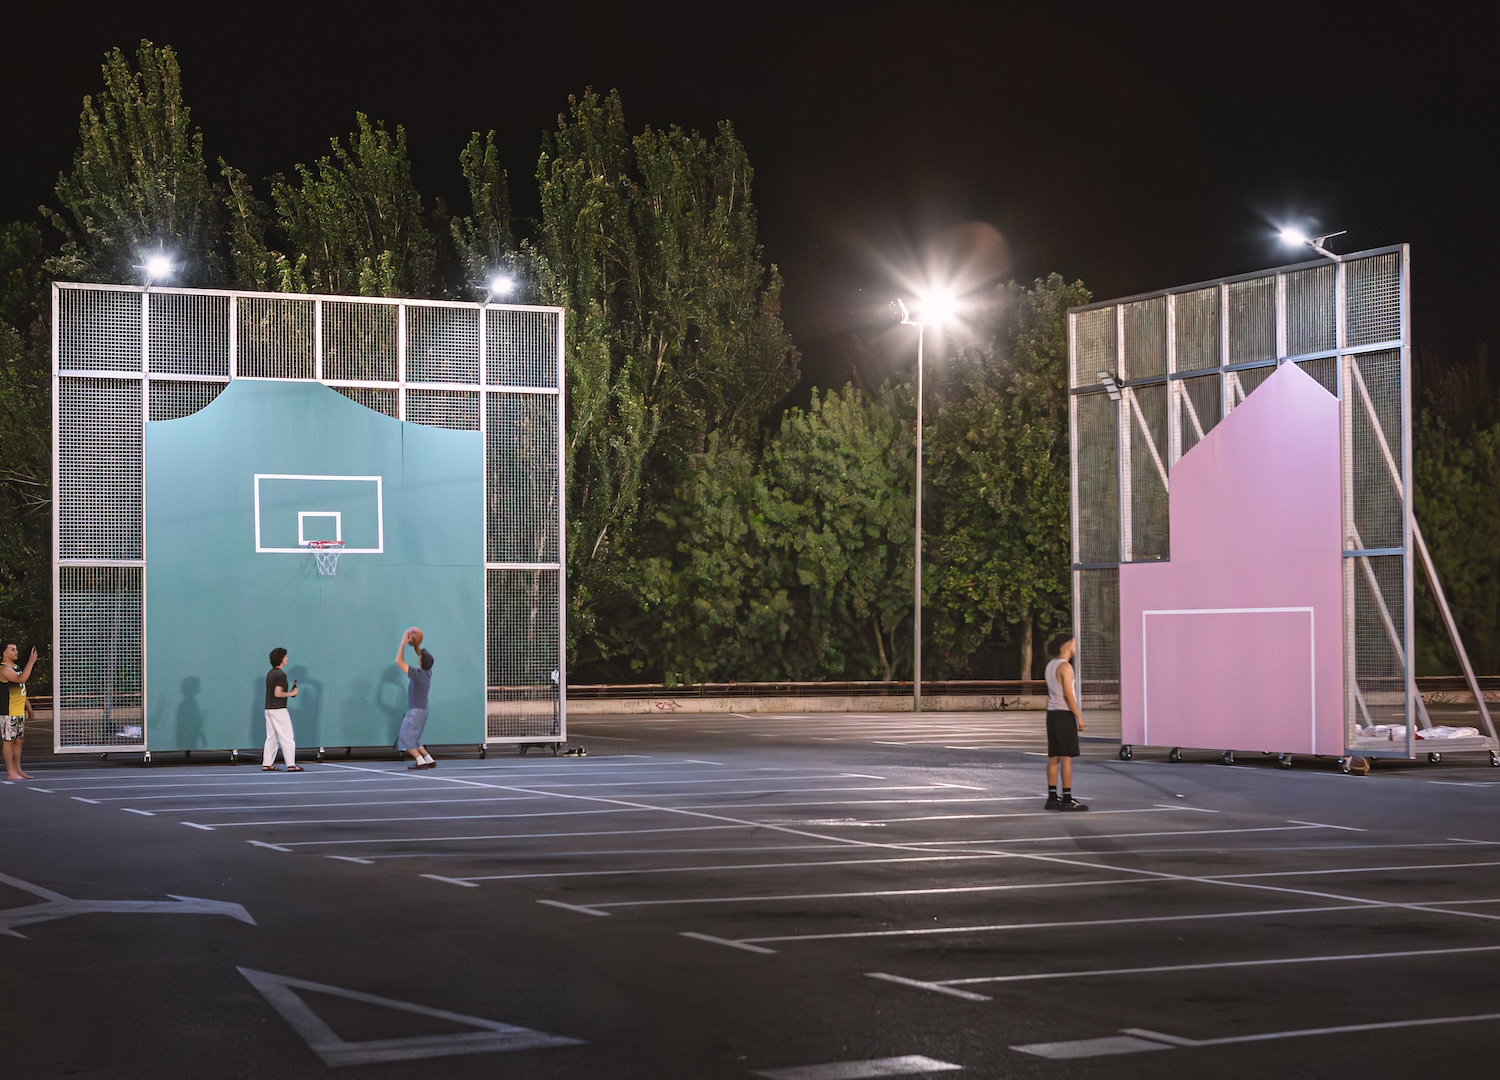
Dancing Pediments from 2050+ ©Marco Gambarè
Dancing Pediments by 2050 to Concentric 2026:
Temporary playing field
Concentric it has firmly positioned itself as a platform for experimentation on new ways of understanding the city and public space and on how architecture can reactivate sites that are unused, overlooked or reduced to purely functional conditions. Each edition returns to the question of how we inhabit architectural voids – transitional spaces, residual geometries, parking spaces – and how these conditions can become active fields for public life instead of residual urban voids.
Starting from exactly one of these conditions, installation Dancing Gablesdesigned by 2050+transforms a parking lot in the Revellín area of Logroño into a temporary outdoor playground, activating a residual surface through a minimalist but highly charged architectural gesture. At first glance, the project seems simple, but its intensity comes from the sports and collective practices already present in street life, which translate into a spatial device capable of creating new forms of meeting and sharing.
The starting point is team sports such as basketball, soccer and Basque pelota – a discipline deeply rooted in northern Spain. From this, the studio develops a series of mobile totems in the shape of house facades, recalling the lineage of the Basque pelota and its close relationship with architecture and public space. In fact, in this sport, the walls of the citizens are not boundaries, but playing instruments, and the city itself becomes the field through the way the game is played in streets and squares.
That is why the installation is organized around three movable walls made of light metal support structures, easy to assemble, disassemble and reposition, that adapt to different spatial configurations. These three urban prototypes, placed in the parking lot, are designed as flexible devices that can be reoriented, shifted and expanded over time and in different typologies, proposing a transferable model for activating unused urban spaces.
Movable walls, changing configurations
The system is open by design and allows for the integration of additional sports practices and spatial logics over time, from climbing structures to squash-like configurations and other yet-to-be-defined forms of physical interaction. The project eschews closure and instead proposes architecture as something that remains in transformation, where rules and uses are not predetermined but adapted through practice.
Also, essentially, the system combines modular wooden panels with lightweight metal structures, prioritizing flexibility and reversibility as key design principles. This capacity for reconfiguration is the central condition of the work, because the walls do not define a fixed spatial order – they produce a succession of temporary arrangements, and each configuration produces different ways of moving through the space, different moments of adjacency, different moments of encounter, turning the site into a changing micro-urban landscape.
Space is activated through use
Here, architecture ceases to function as a fixed background and becomes something activated through use – bodies moving through it, playing with it, adjusting it. Through this vision, space is produced in real time, through movement and repetition, rather than defined in advance. A basketball game, a team gathering, a change in the orientation of the walls: each action slightly changes the meaning of the place.
The project is part of it Sports Storiesa survey developed by 2050+ in collaboration with Royal College of Artwhich sees sport as a spatial condition rather than a subject. Rules, equipment and movements are treated as tools that shape how space is organized and experienced, especially in informal or temporary contexts.
Inside concentric, Dancing Gables it works as a small test of how public space can be changed through minimal interventions. It shows how a parking lot can be temporarily transformed into something else without being completely redesigned or formalized. The interest lies in this brief transformation: the way a space normally used for parking becomes a play space and then returns to its original function, while maintaining another possible indication.
And that’s interesting, because you focus on how ephemeral architecture can work in that space, without replacing what’s already there or trying to fix a new order. It can act on existing conditions and make them temporarily visible in another way – and a wall can become a play device, a surface can become a field, and a residual space can become available to all.



