
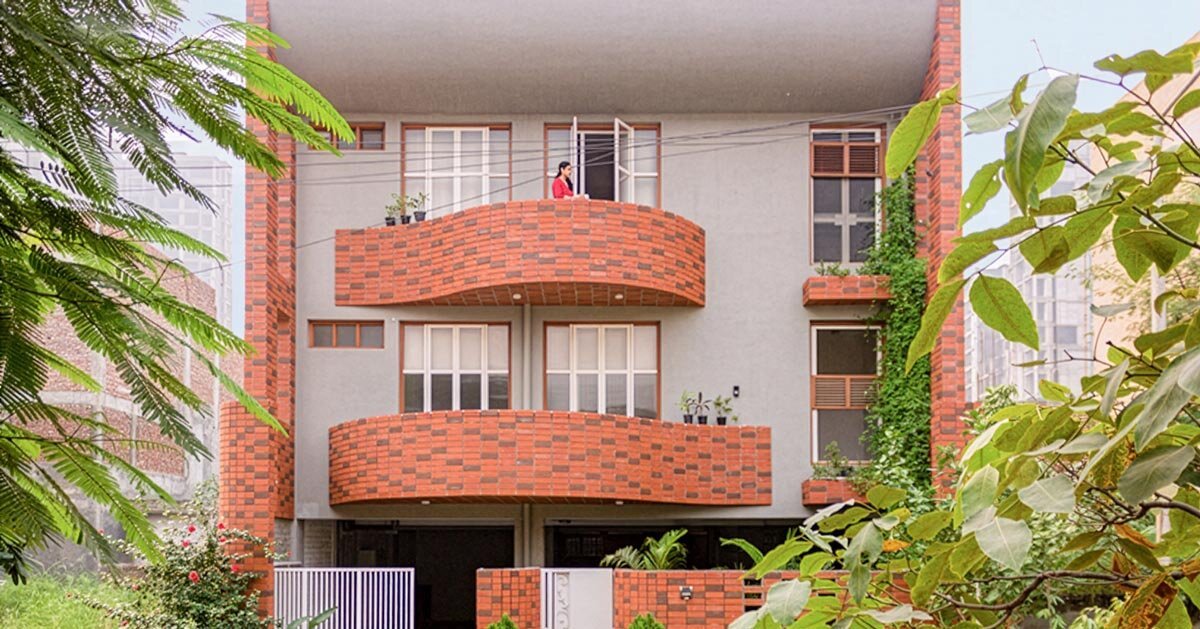

Curved forms and layered privacy organize the Singh Residence
Singh Residence by Hdeco (Habitat Design Collective) is located in Noida, Indiaand explores the idea of a modern multi-generational home in which grandparents, parents and children share a common home environment while maintaining varying degrees of privacy. The project is based on the principles of Vastu (principles of vernacular Indian architecture), access to daylight, natural cross-ventilation and a spatial language defined by soft, curved forms rather than rigid geometries.
The site is enclosed on three sides by neighboring properties, creating restrictions on direct light and air flow, while requiring compliance with local building regulations and setback regulations. In response, the architectural strategy introduces internal courtyards, skylights and open balconies to improve environmental performance and create continuity between indoor and outdoor conditions. These elements draw daylight deep into the house and support natural ventilation throughout the spatial sequence.
The residence is organized vertically into multiple levels, each of which corresponds to specific household functions and levels of privacy. The ground floor functions as a flexible multi-use zone that accommodates parking, indoor games and open overflow spaces adaptable to gatherings, celebrations and community events. The first floor forms the social core of the house, comprising the main living areas, kitchen and dining room, family lounge, puja room and grandparents’ bedroom to ensure accessibility and daily interaction. The second floor contains the more private living spaces, including the master bedrooms, children’s room and guest room. Each room connects to an individual balcony, enhancing access to daylight, ventilation and the indoor-outdoor relationship. The terrace level functions as an open pleasure garden designed for family activities and informal gatherings.

all images courtesy of Hdeco (Habitat Design Collective)
Hdeco takes a climate-responsive spatial planning approach
Response to nature and climate play a central role in the spatial organization of the project by Studio Hdeco (Habitat Design Collective). The entry range is formed through curved balcony forms that create a covered terrace, accompanied by a landscaped front garden and water body that contribute to passive cooling. Two internal courtyards introduce greenery into the center of the design while improving air circulation and daylight penetration. Skylights located above the staircase and courtyard further enhance the changing lighting conditions inside.
The building’s formal language is defined by continuous organic balcony edges that soften the mass of the structure while remaining within regulatory constraints. These curved elements contribute to the overall spatial flow and create visual continuity throughout the facade.
Construction systems and material choices are selected to improve environmental performance, durability and construction performance. The floor slabs use infill slab construction, where clay pots replace non-structural concrete sections within the slab system, reducing overall weight while creating exposed ceiling textures. The exterior walls combine AAC blocks with adhesive trap brick masonry to improve thermal insulation, acoustic performance, energy efficiency and seismic performance.

the multi-generational home is immersed in lush plantation
Exposed textures and light colored surfaces define the interior
Interior finishes prioritize durability and low maintenance. Light-colored surfaces enhance the reflection of daylight throughout the interior. Flooring materials include IPS and terrazzo in common areas, natural stone in bedrooms and vitrified tiles in service areas. White-painted exposed infill panel ceilings create a textured surface condition, while exposed finishes and brick tile cladding contribute to a consistent palette of architectural materials.
Environmental strategies are integrated throughout the residence, including evaporative cooling systems that reduce reliance on mechanical air conditioning, rainwater harvesting systems placed in the front landscape, and gray water recycling infrastructure used for irrigation and car washing. Solar photovoltaic panels and energy-efficient lighting further reduce operational energy demand.
Singh Residence by Hdeco (Habitat Design Collective) positions the contemporary family residence as a climate-responsive and spatially designed environment through the integration of Vastu principles, natural light, material efficiency and collective living standards.

an inviting entrance features organic soft curves and natural materials

a verdant garden at the entrance leads traffic inwards



