A modern new build can arrive with many of the most important decisions already made: orientation, window placement, ceiling heights, floor plan boundaries. For Sashya ThindPrincipal Designer and Founder of her eponymous studio, the opportunity in this 5,900-square-foot house in Weston, Massachusetts, was to treat these seemingly fixed architectural conditions as a starting point rather than a limitation.
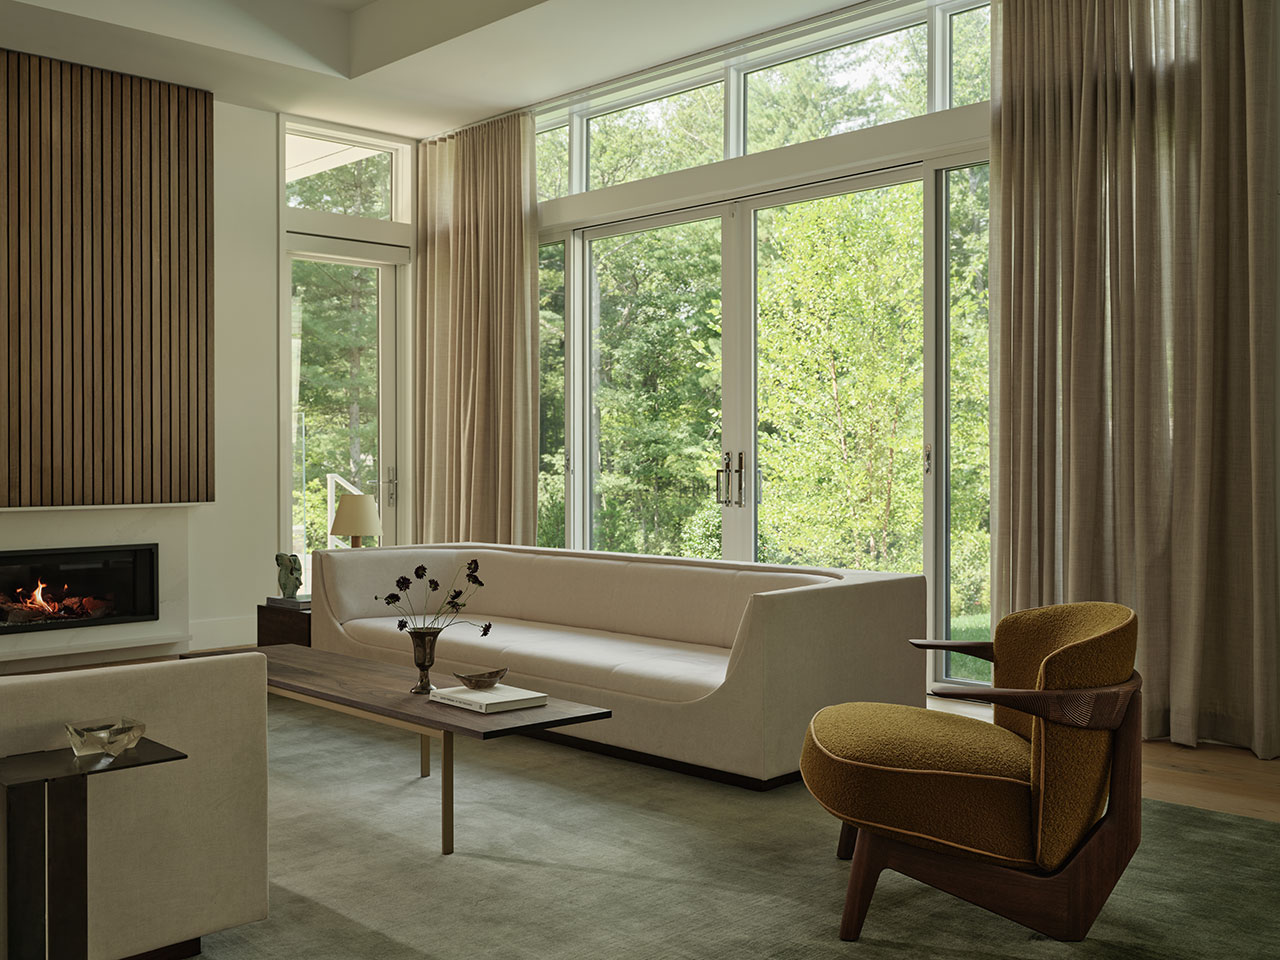
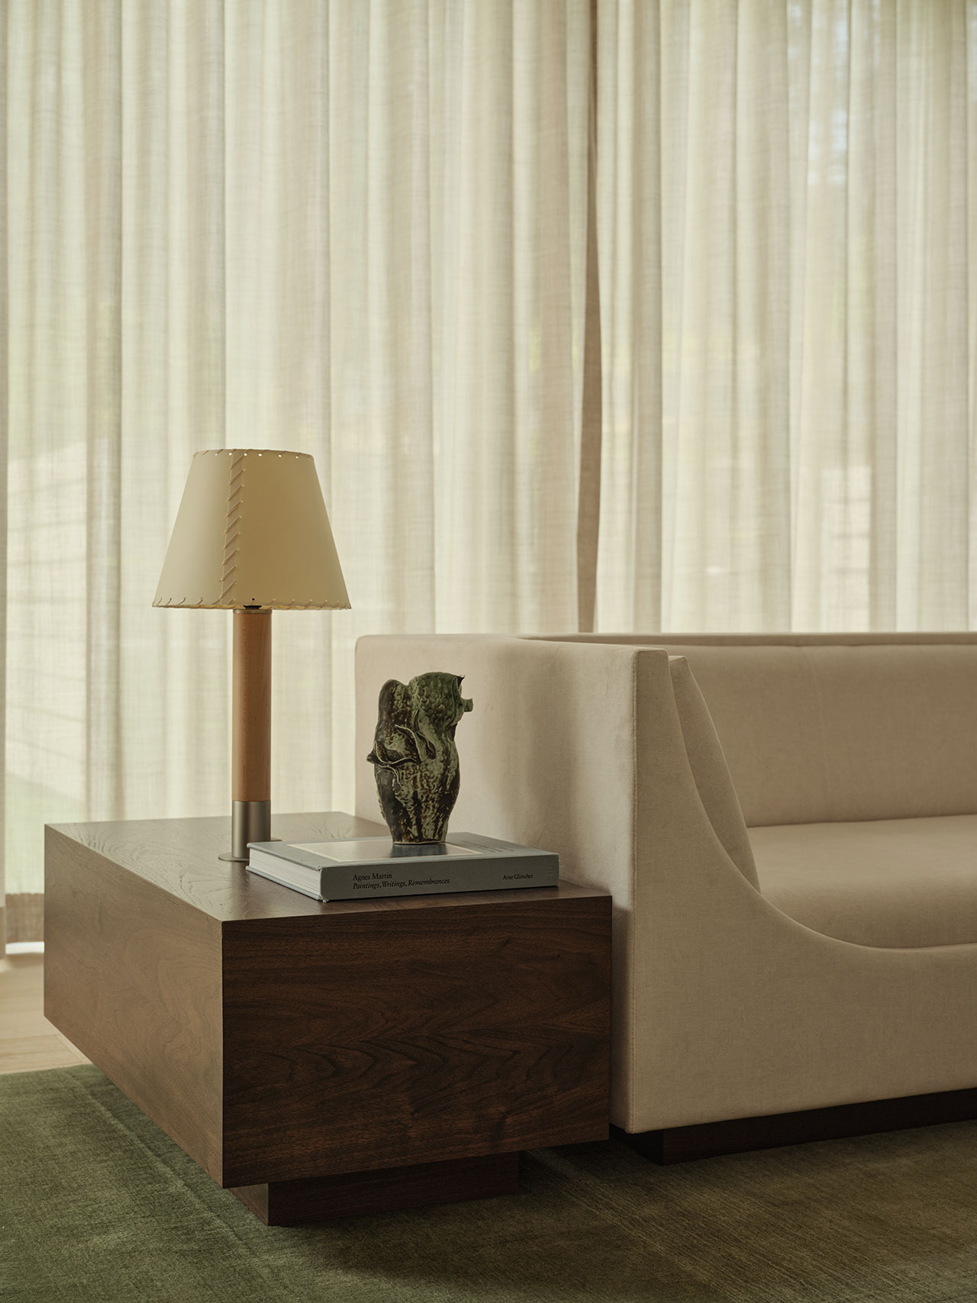
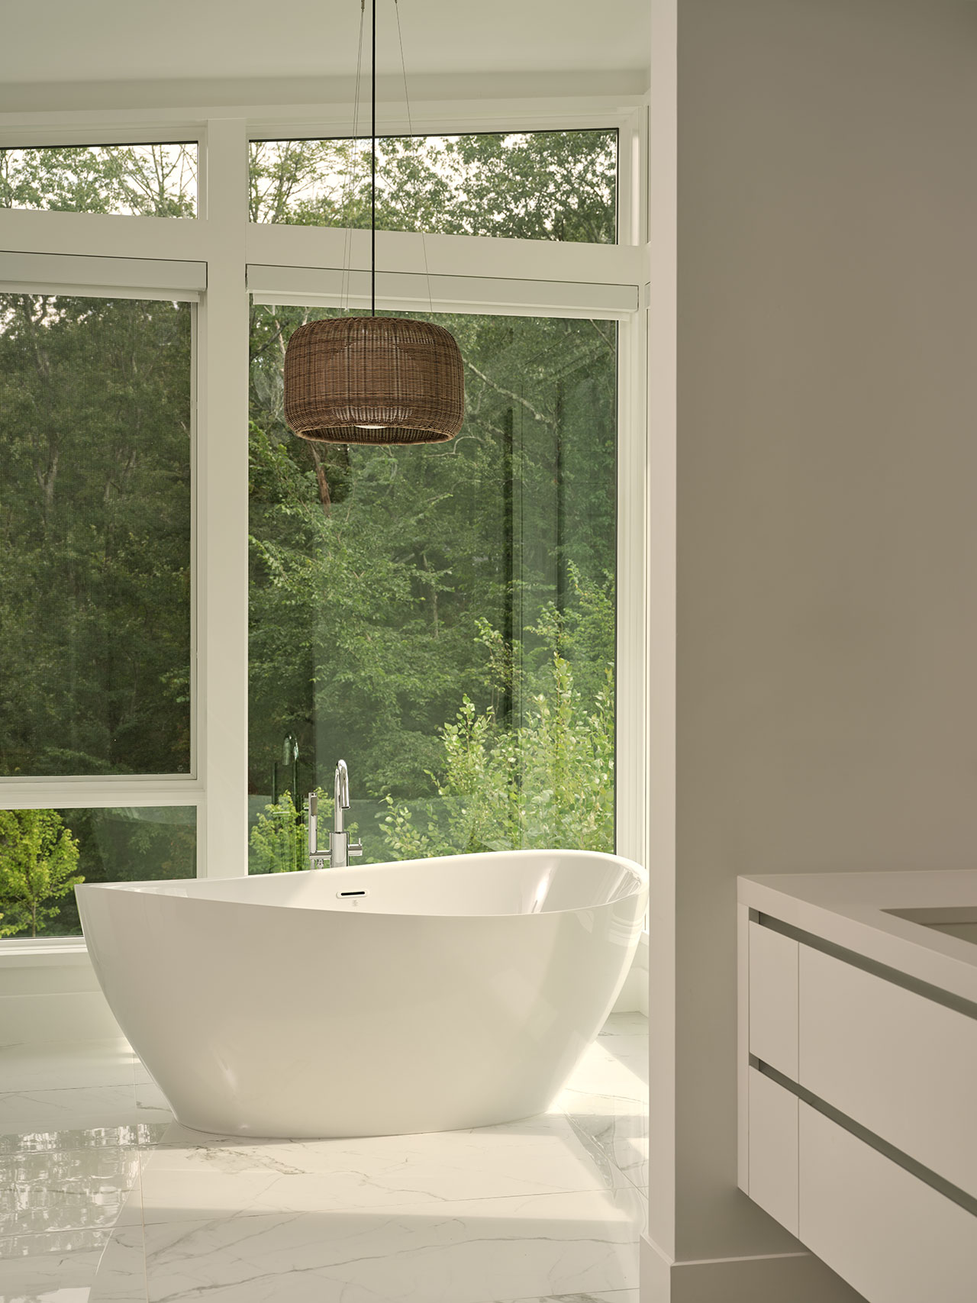
Designed for a young couple, the six-bedroom residence featured an expansive, open layout, high ceilings and large windows that frame the surrounding views. Instead of countering this openness with partitions or creating a procession of strictly defined rooms, Thind leaned into its inherent flow. The result is an interior that draws boundaries without walls.
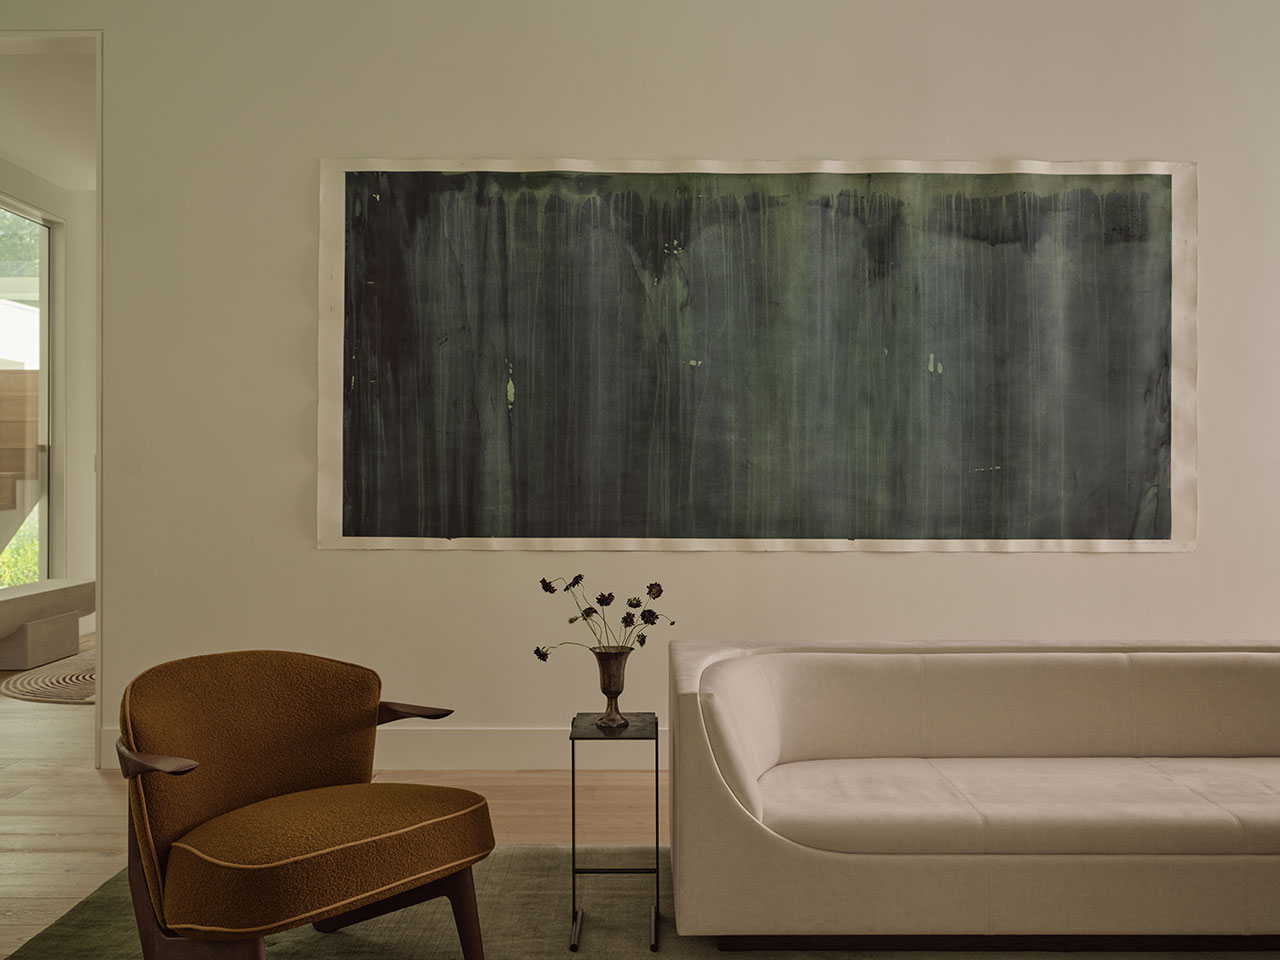
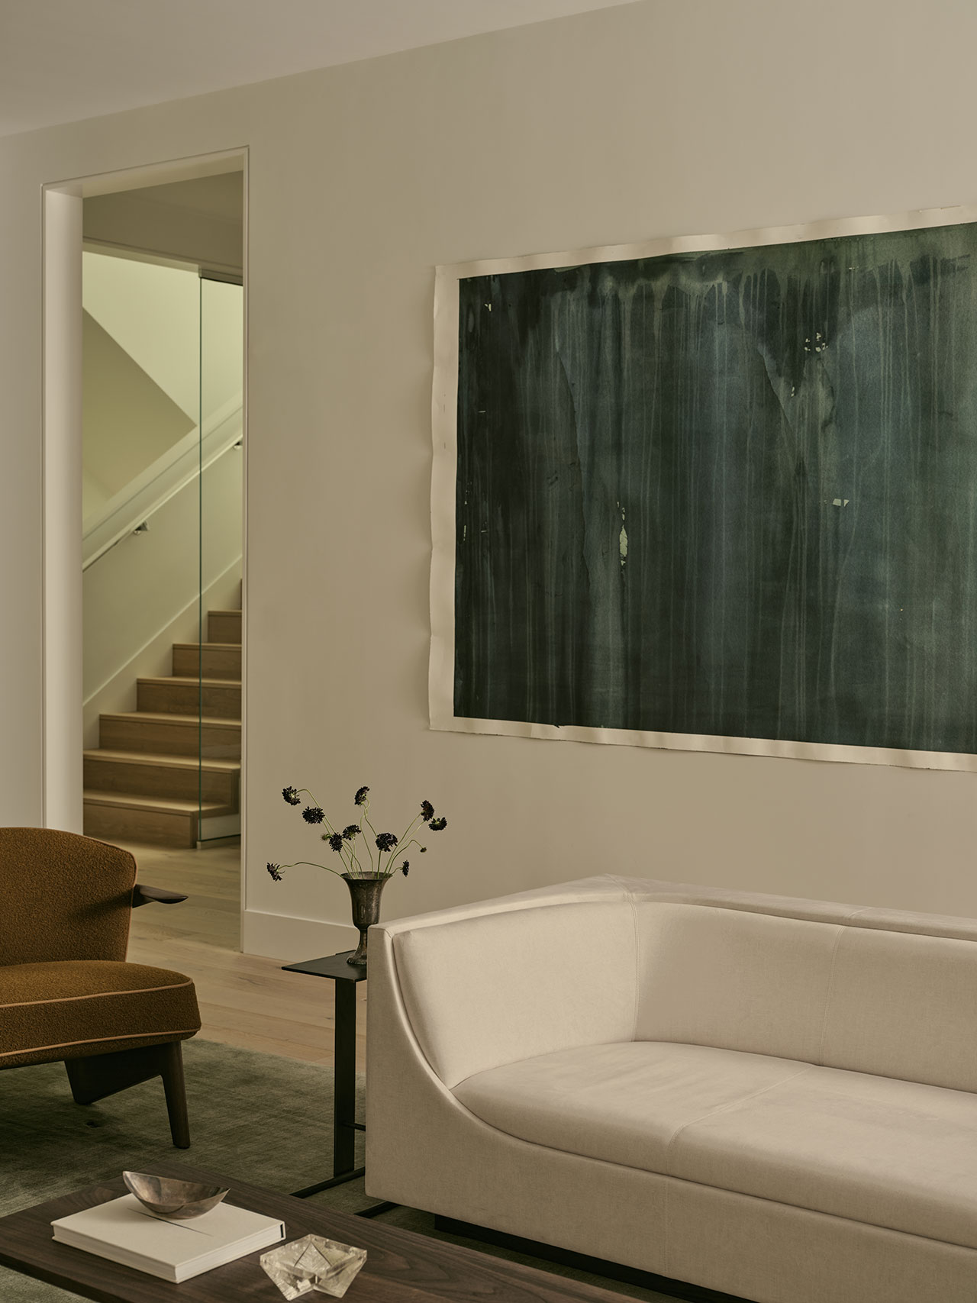
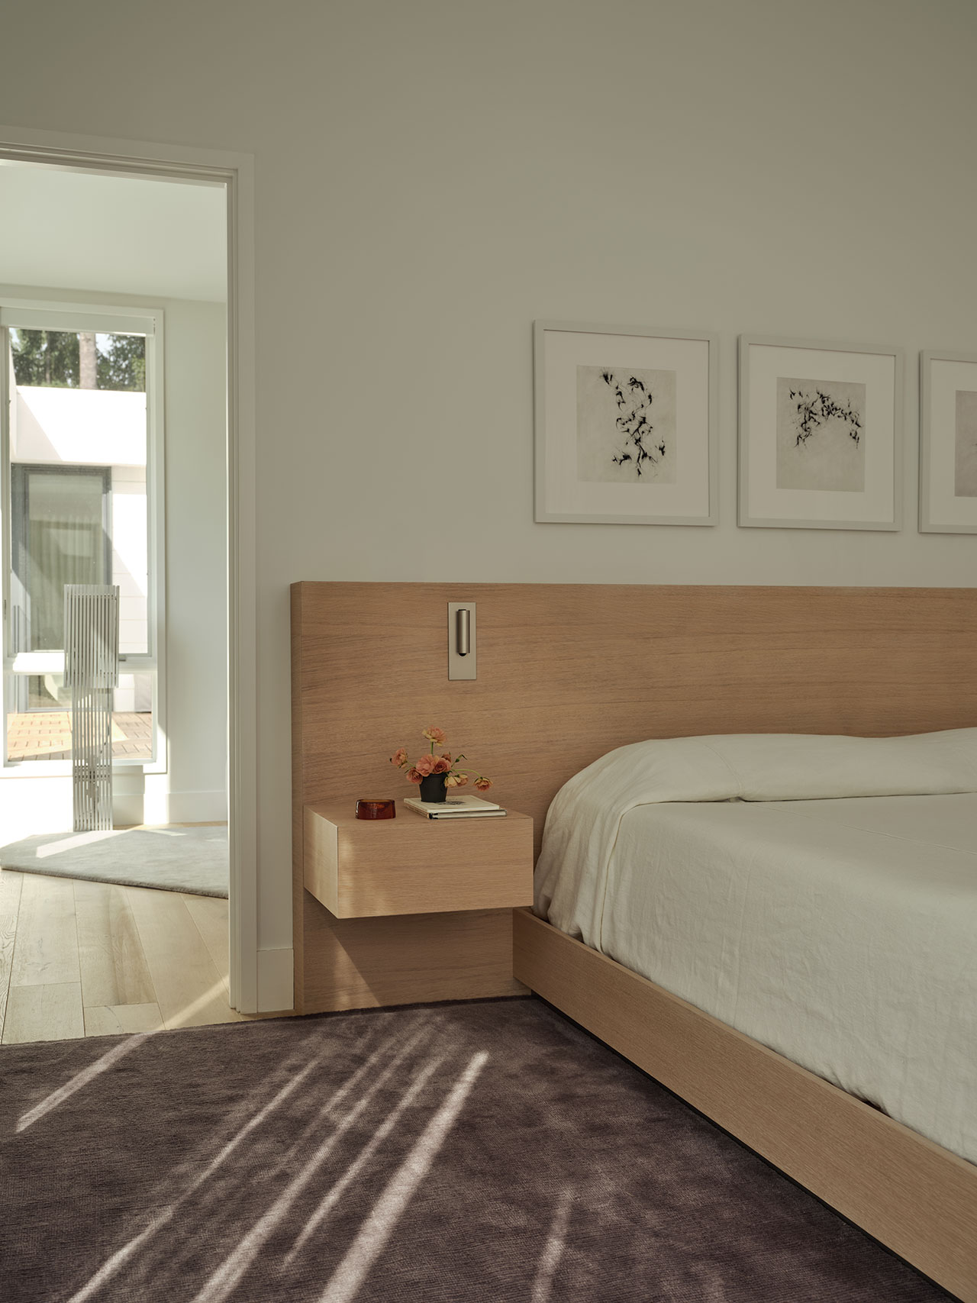
Instead of painting rooms in contrasting colors or relying on architectural interventions to separate functions, Thind used furniture, rugs, lighting, art and textiles as quiet spatial elements. Saturated rugs create distinct color worlds underfoot, acting almost like canvases that organize rooms while maintaining the visual continuity of the home. The art, meanwhile, creates moments of pause and focus on otherwise unpainted walls, introducing a gallery feel without allowing the residence to devolve into formality.
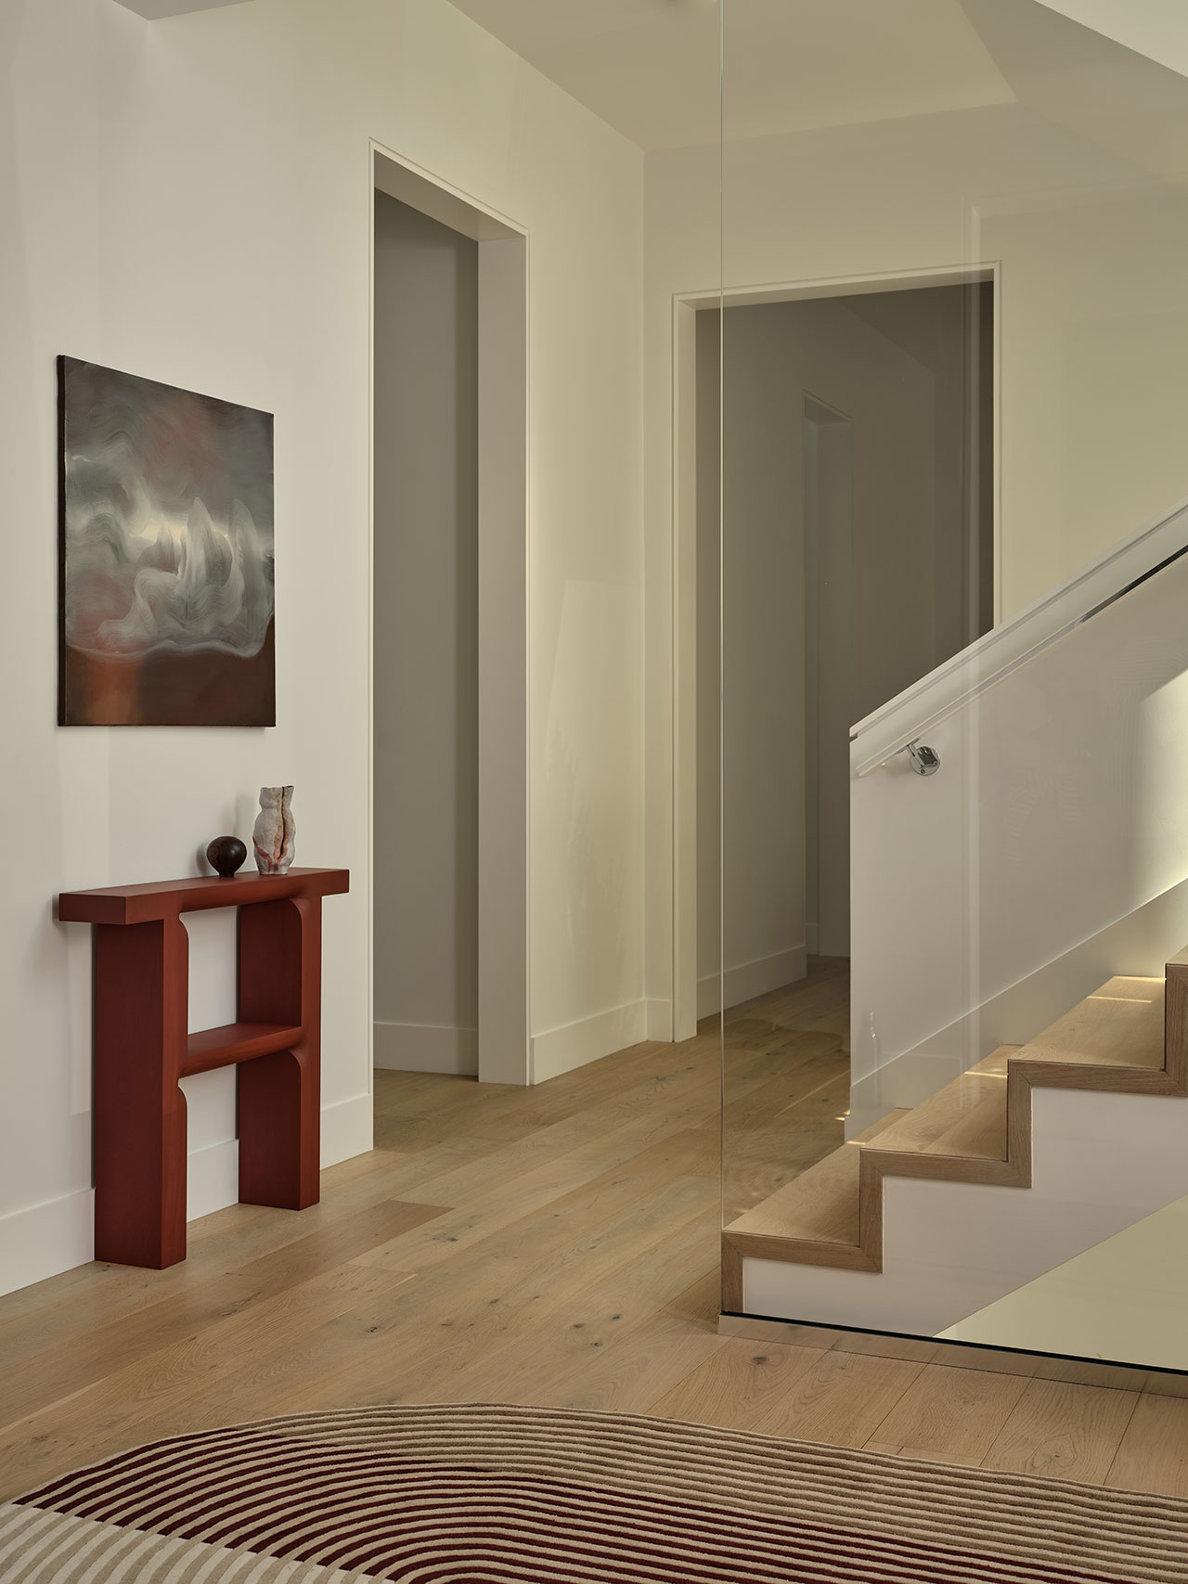
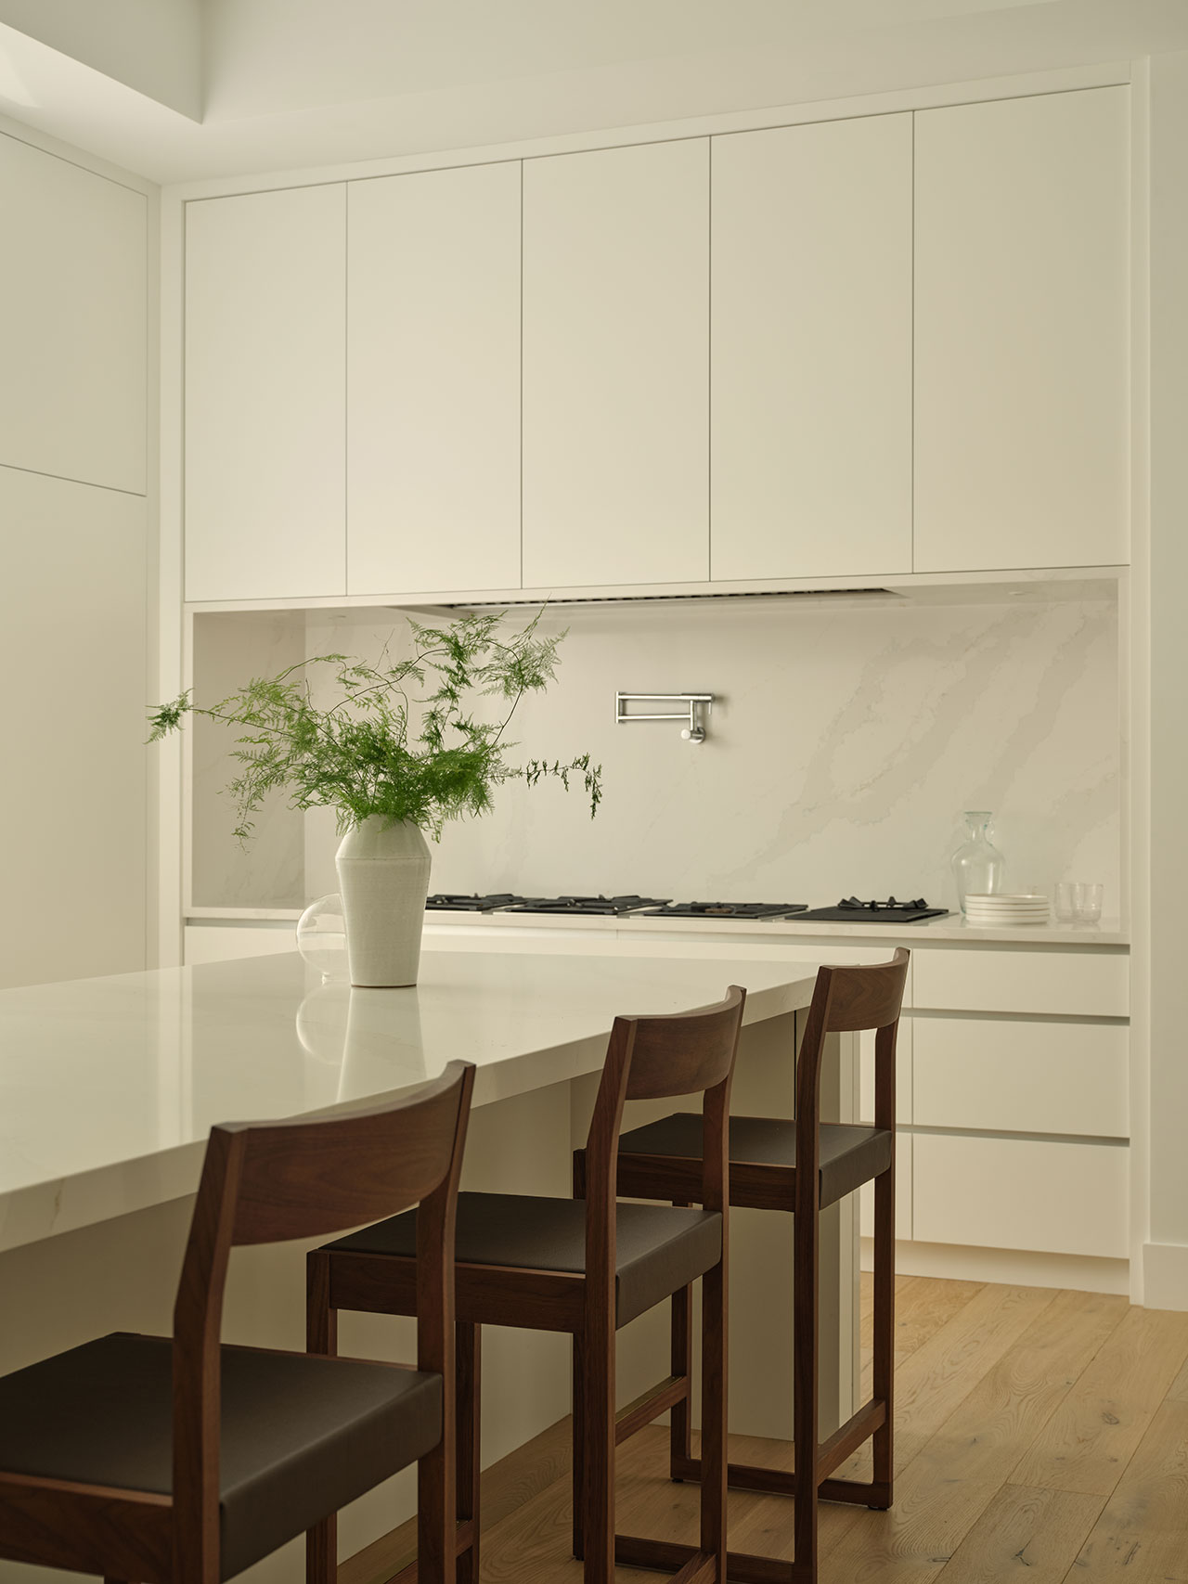
This balance is central to the work. The house is sophisticated, but never overly precious. curated, but not static. Each room feels composed of a particular lifestyle rather than a decorative theme. A group of seats suggests a prolonged conversation. A carefully placed rug creates an informal arrival or rest area. Lighting and window treatments soften the scale of the architecture, encouraging occupants to inhabit the room rather than simply admire it.
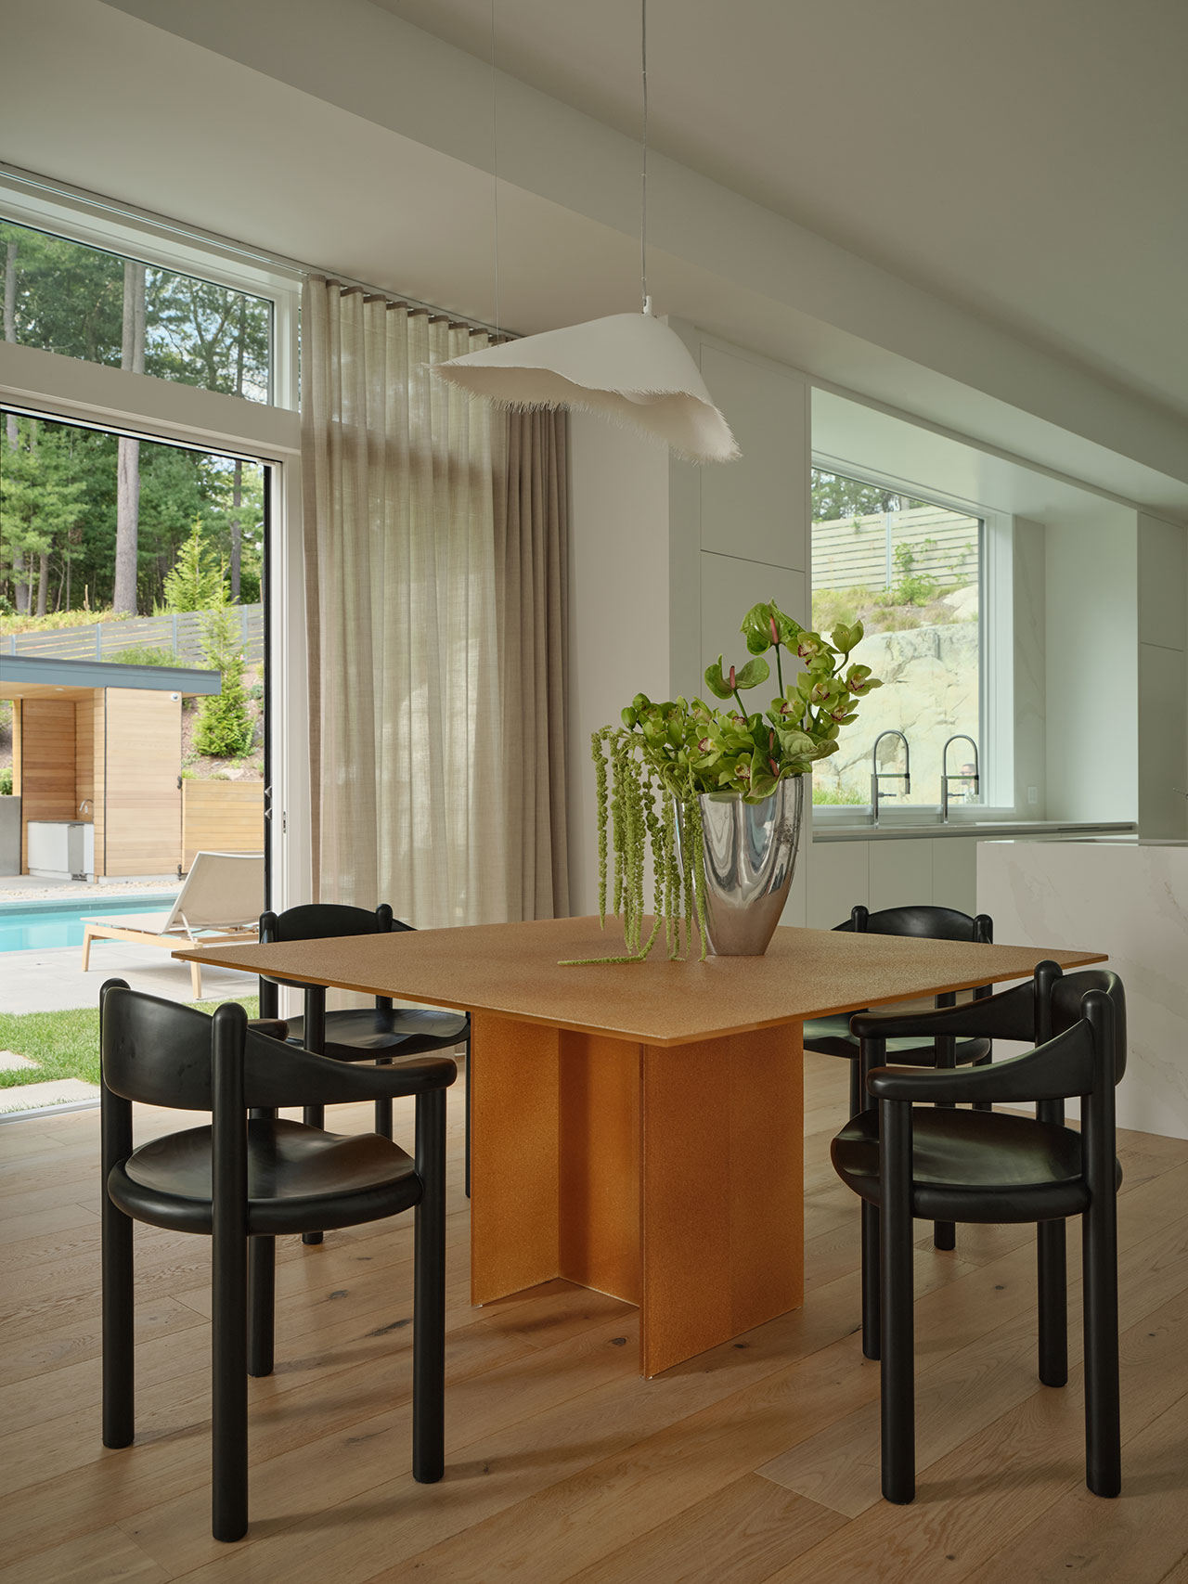
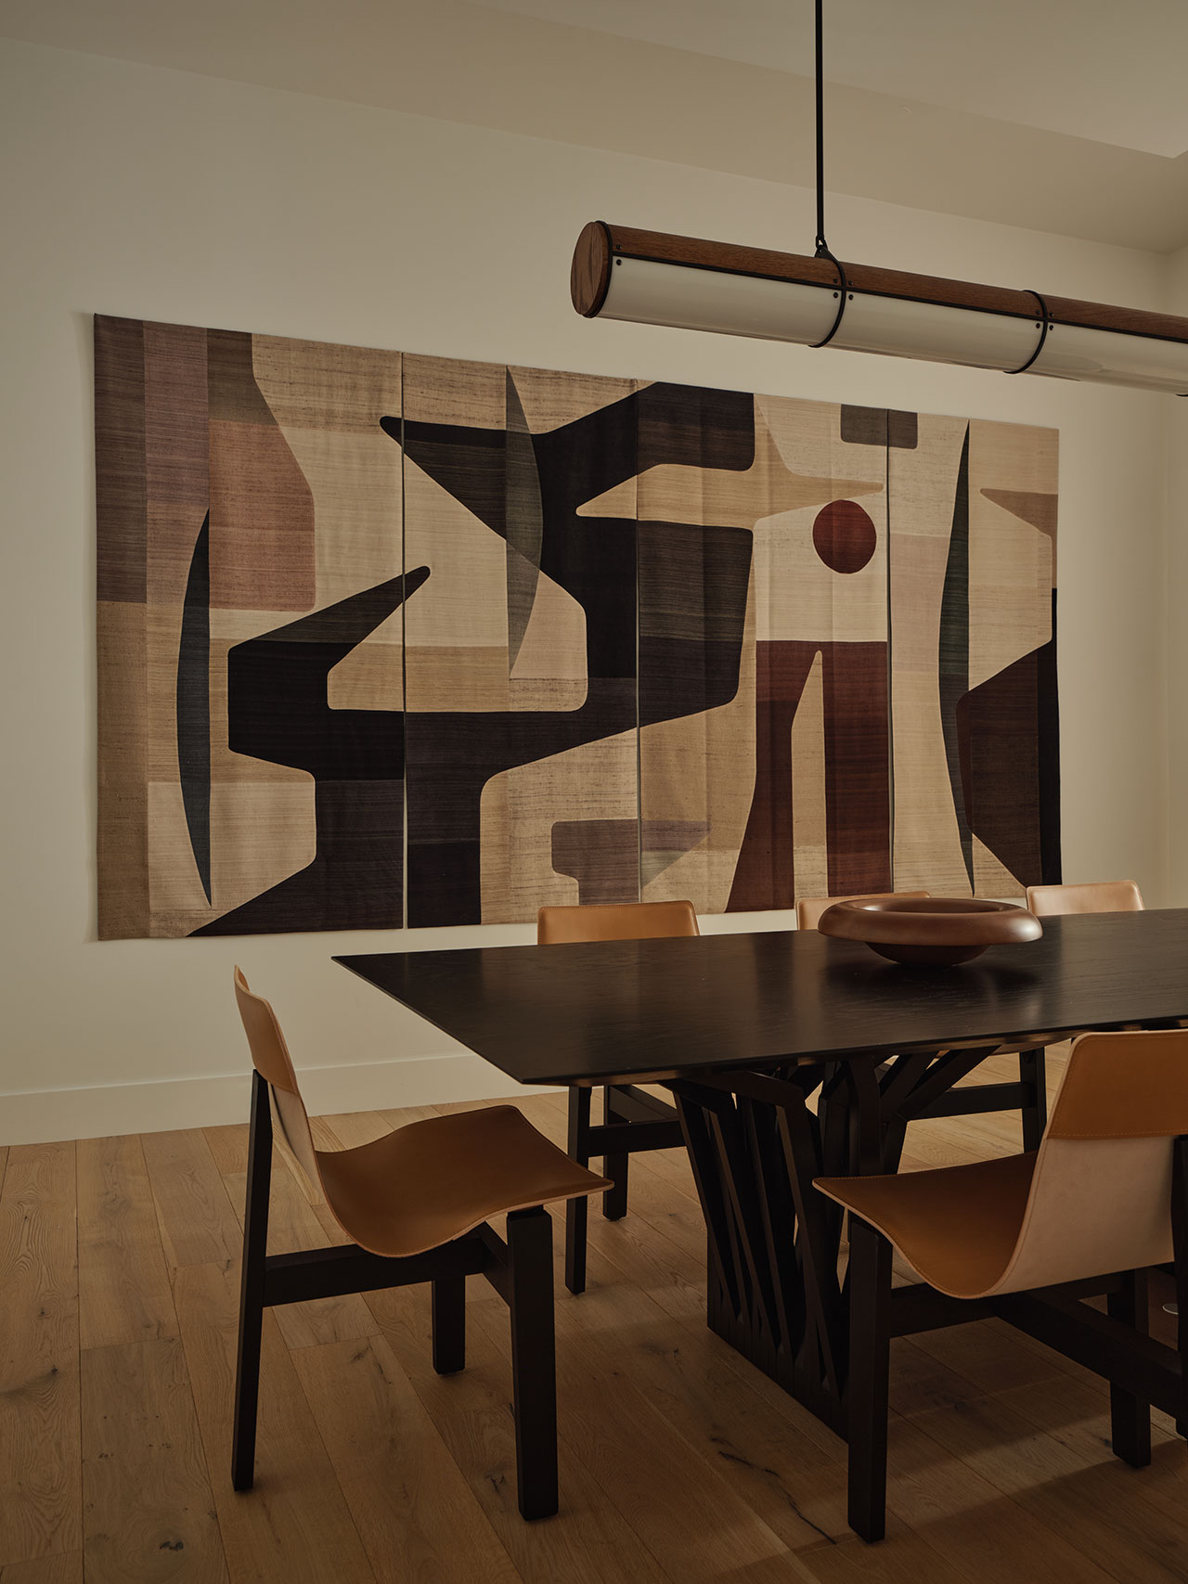
“I wanted to create moments through the house centered around activity in space, flow, without creating theme-like environments,” explains Thind. It’s a fine distinction, but an important one. In place of a traditional living room, dining room or lounge defined by strict stylistic separation, the interior uses atmosphere to guide behaviour. The house becomes a collection of invitations: to gather, read, look out, engage in art or simply move from one space to another with ease.
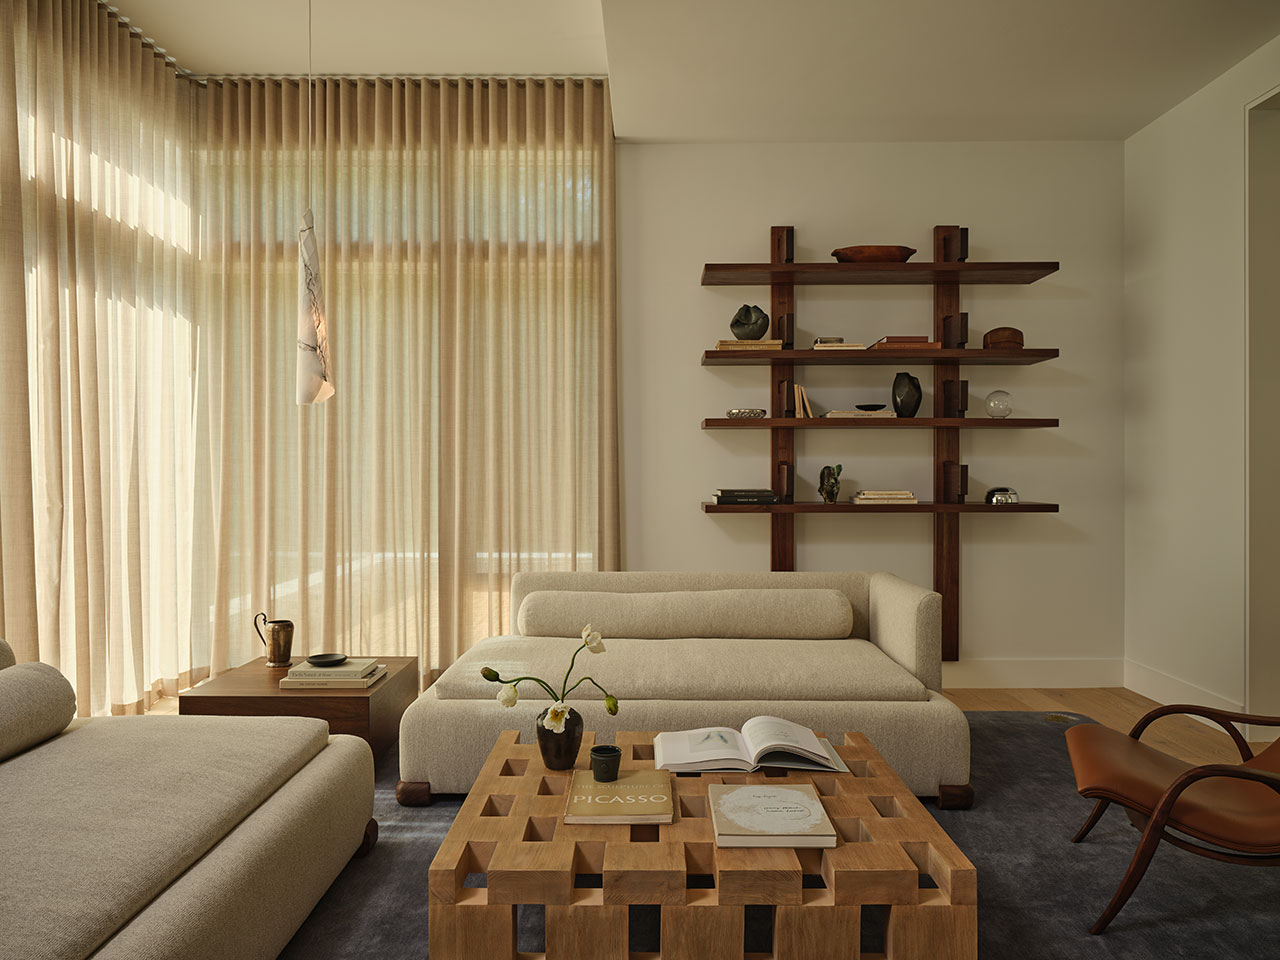
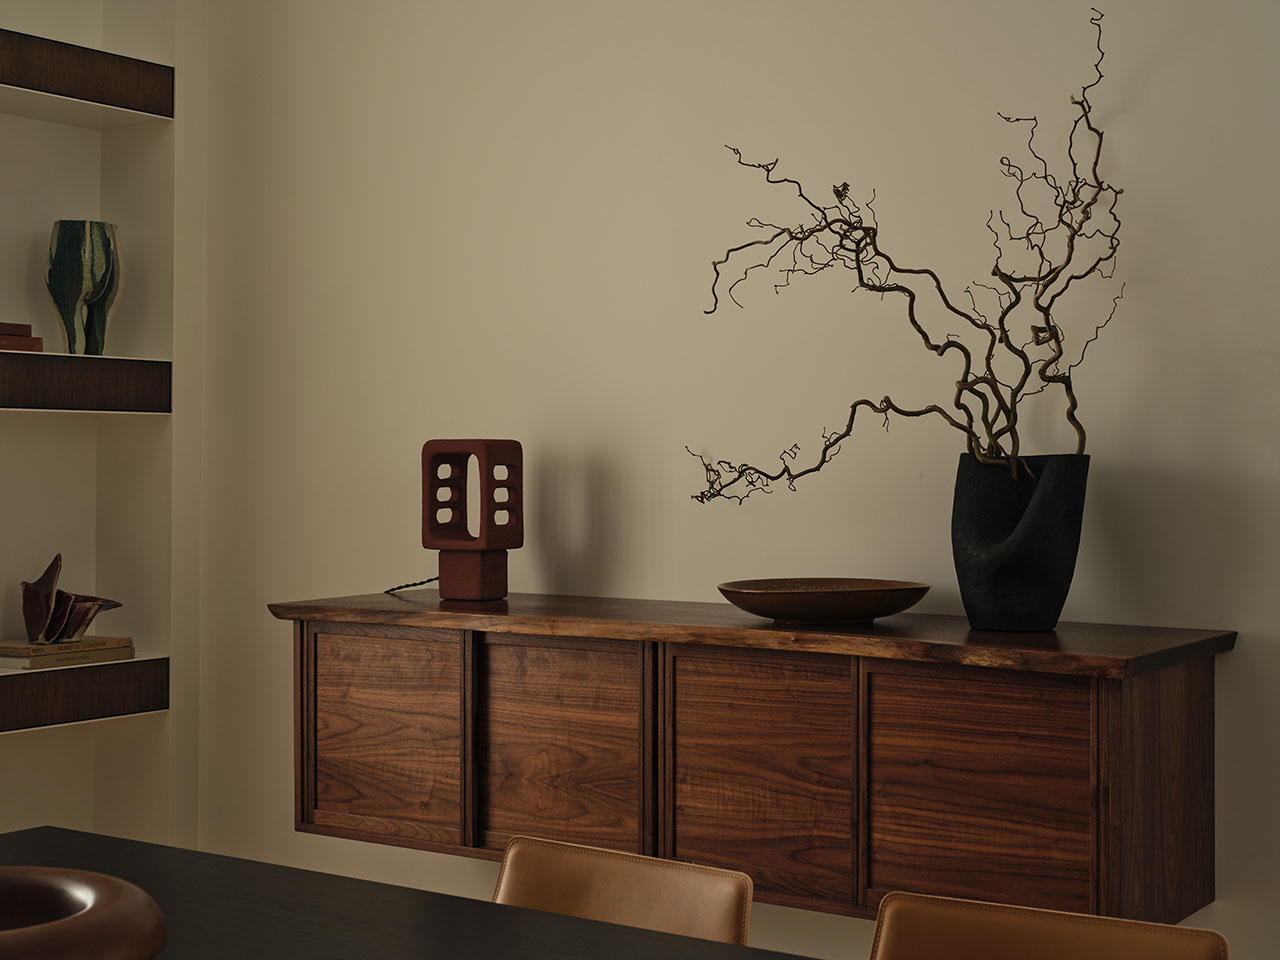
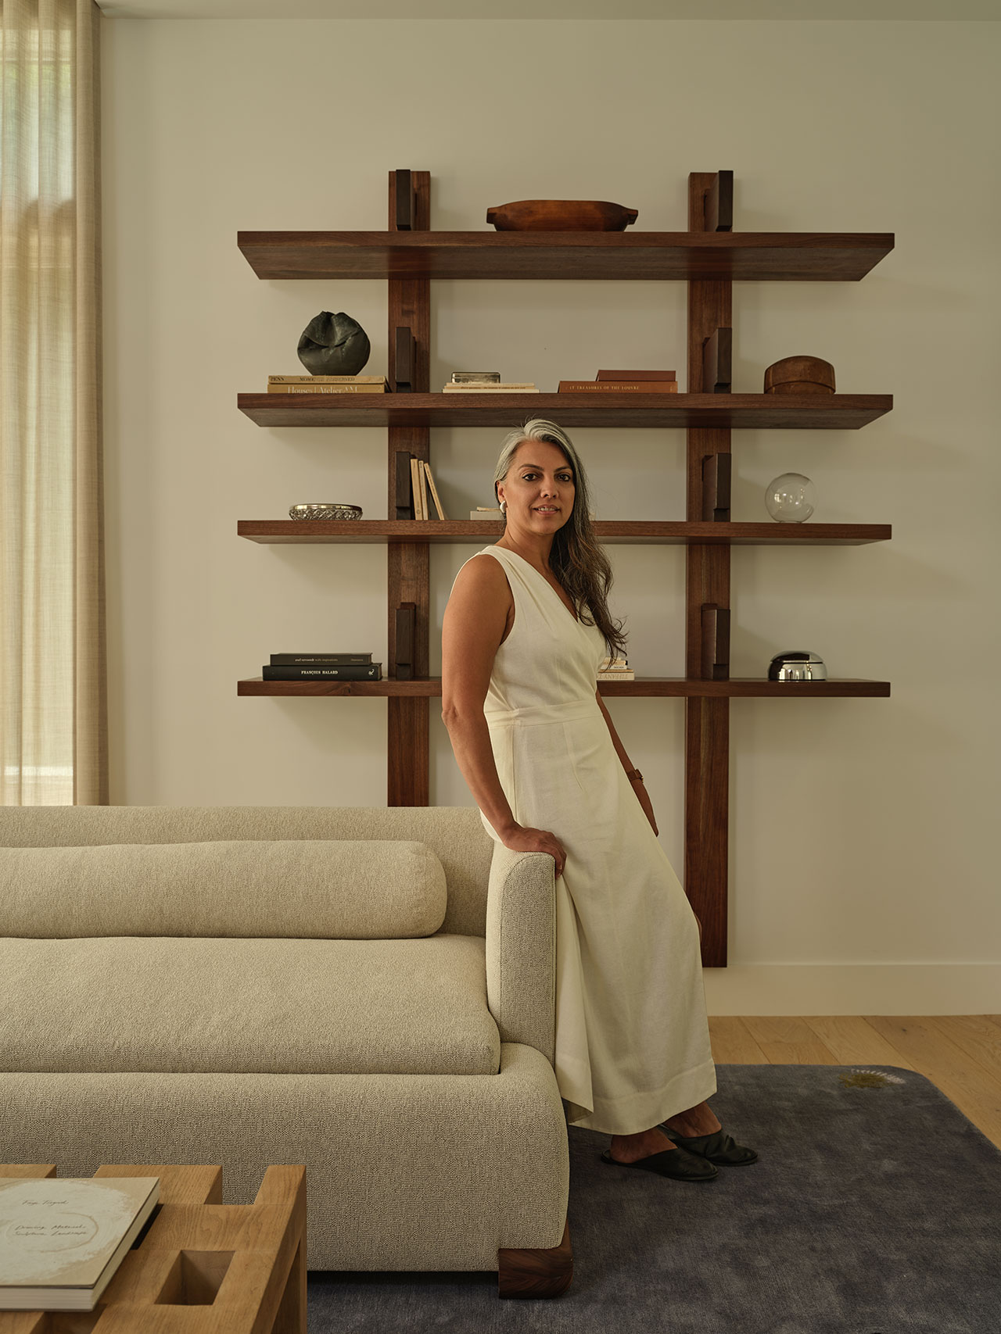
Materiality helps make this transparency feel familiar. Throughout the house, cotton, linen, wool, silk, leather and warm tones of wood are thinly layered, bringing tactile weight to the new shell. These natural materials lend a sense of softness and permanence while tempering the clean lines and abundant glazing of contemporary architecture. Their presence also reinforces the studio’s broader commitment to warm minimalism, a philosophy based on restraint but never austerity.
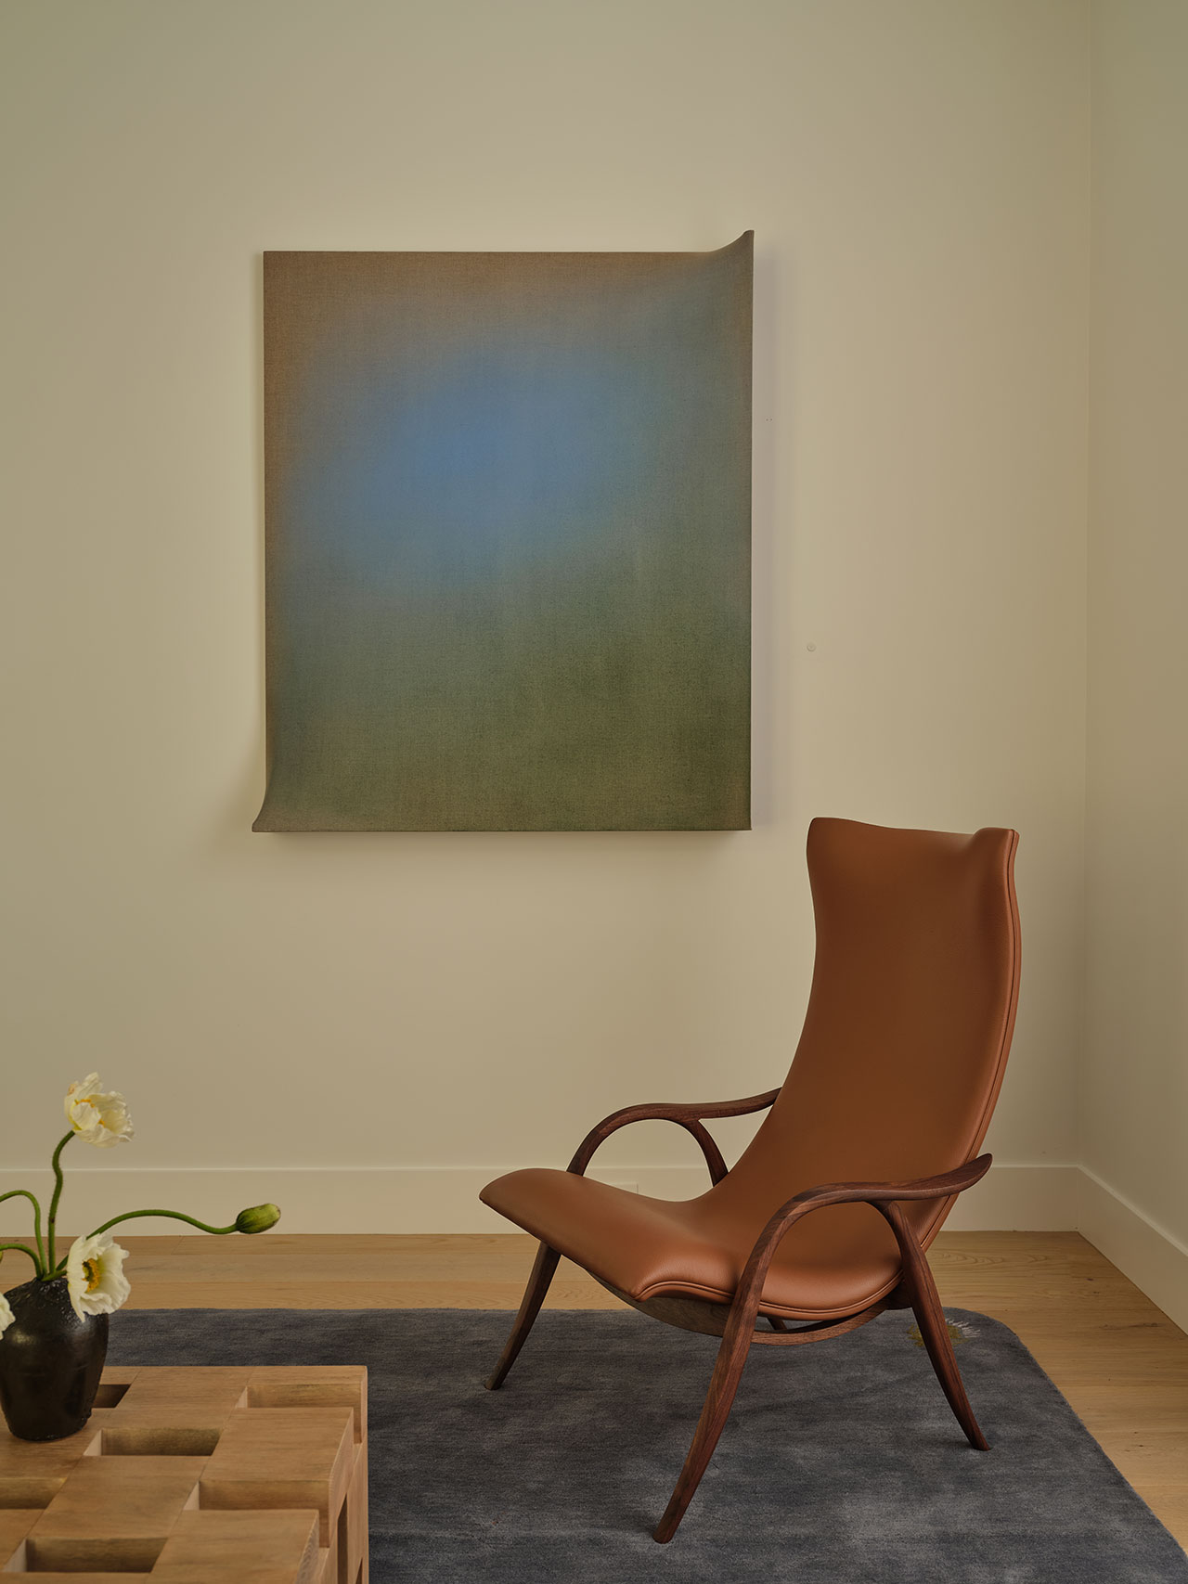
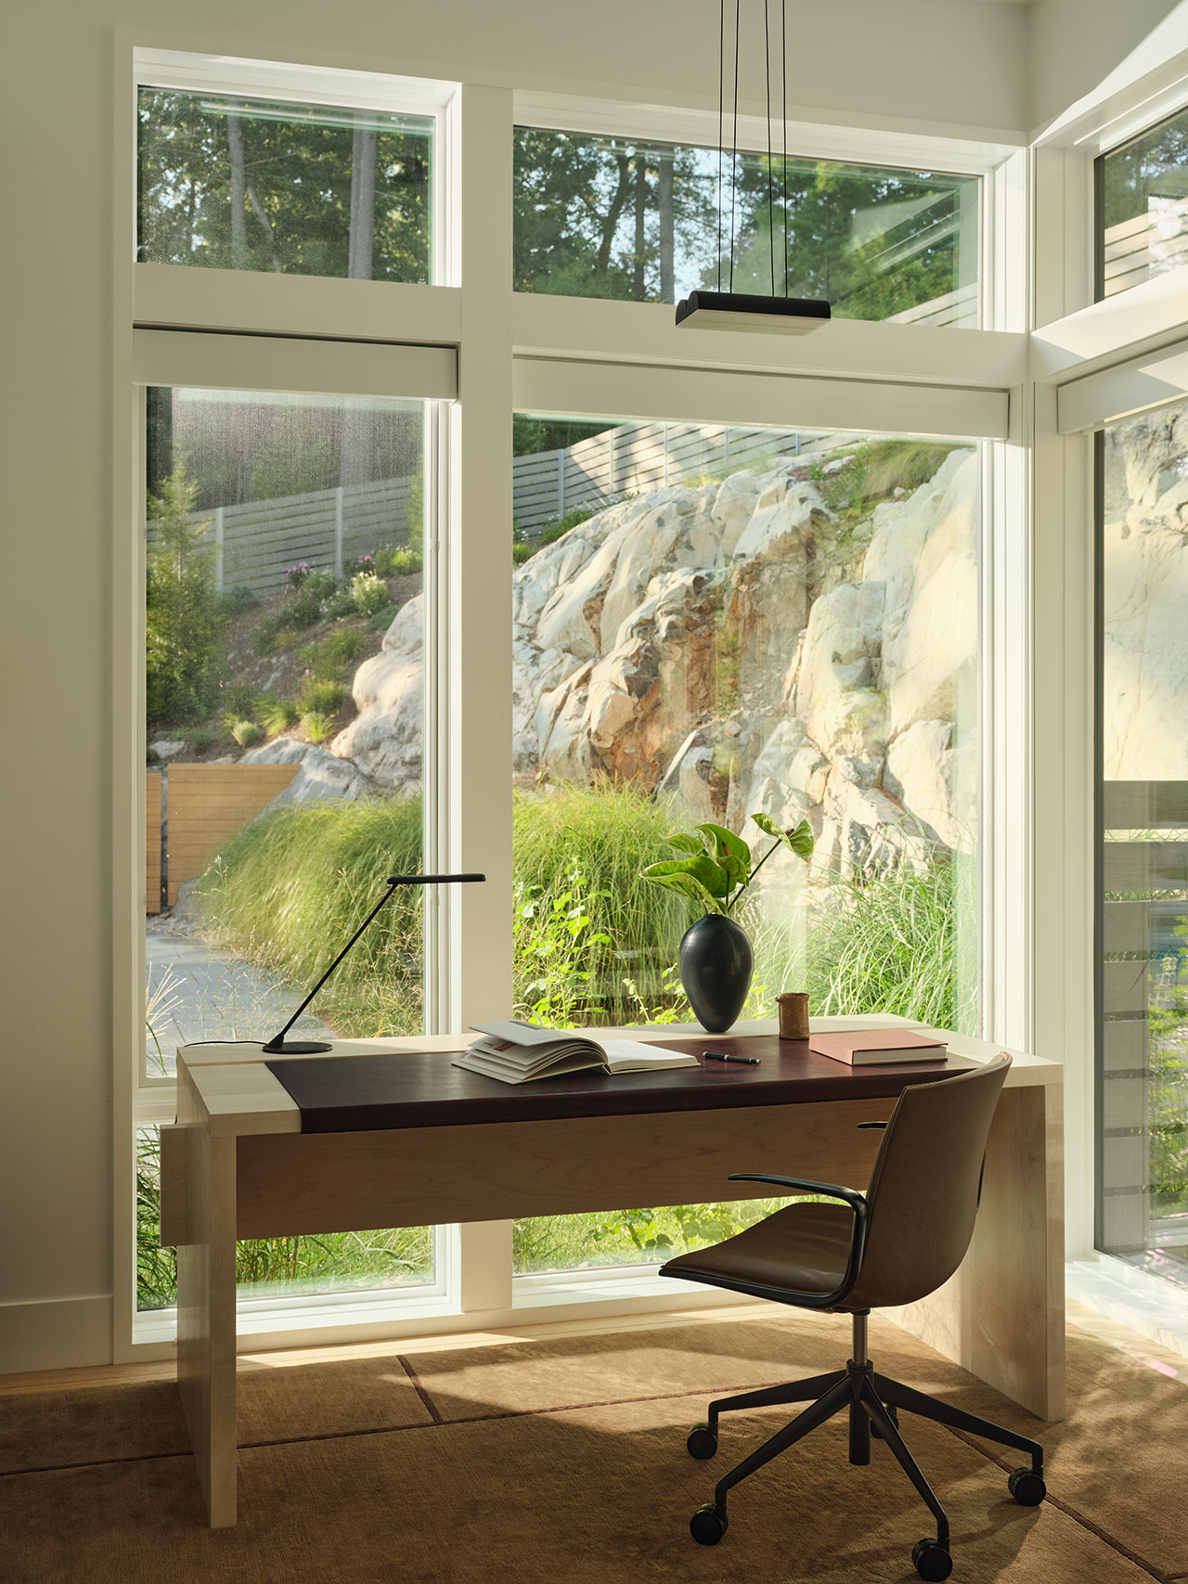
The furniture design extends this idea through a distinctly global modernist vocabulary. Brazilian, American, Japanese, Italian, Indian, Scottish and Scandinavian pieces coexist throughout the residence, chosen not as a catalog of design history but for their ability to feel intuitively at home. Each object has its own cultural pedigree, yet together they form a common language of proportion, material clarity and sculptural simplicity.
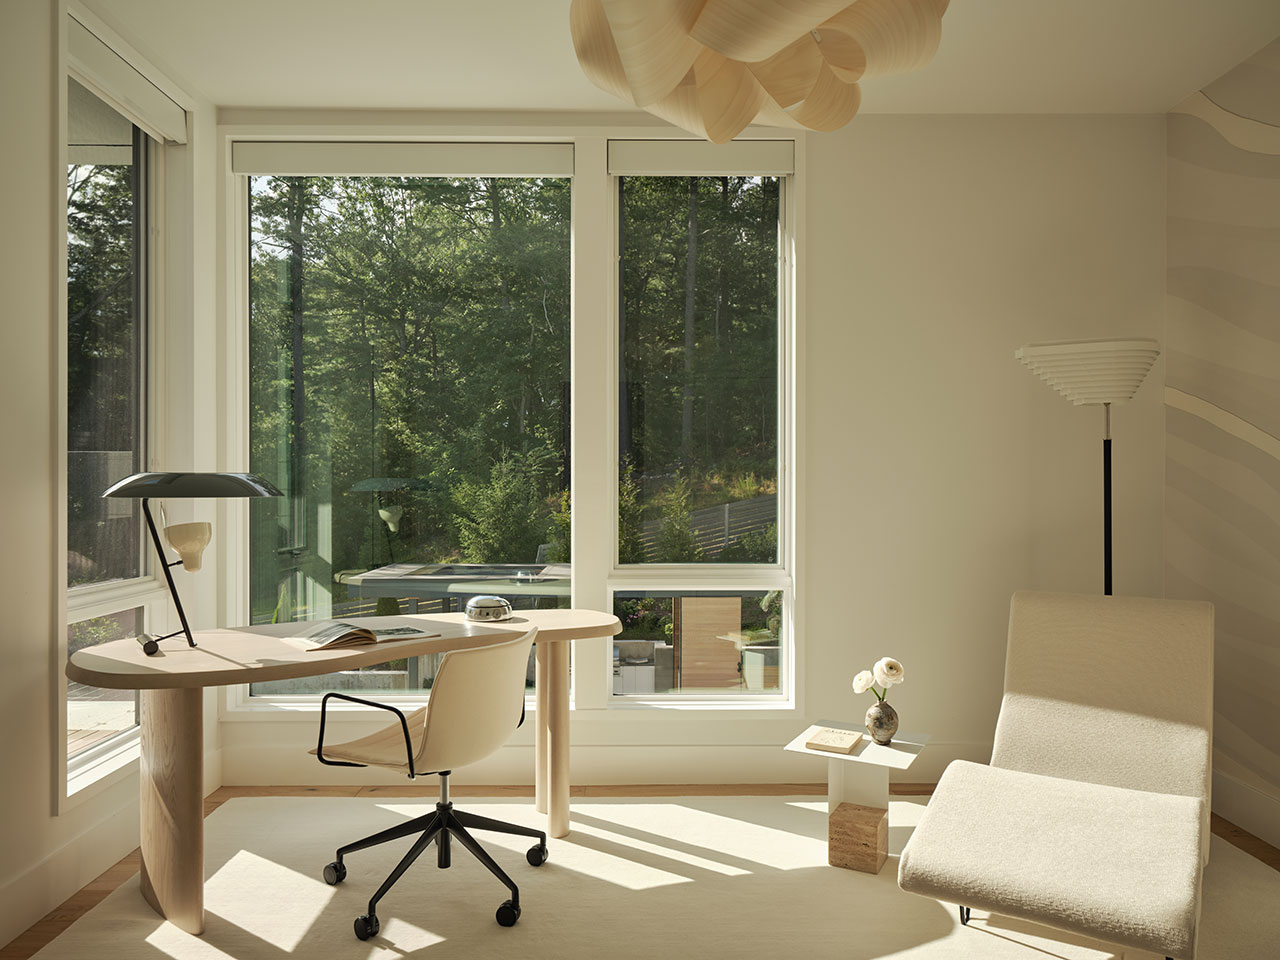
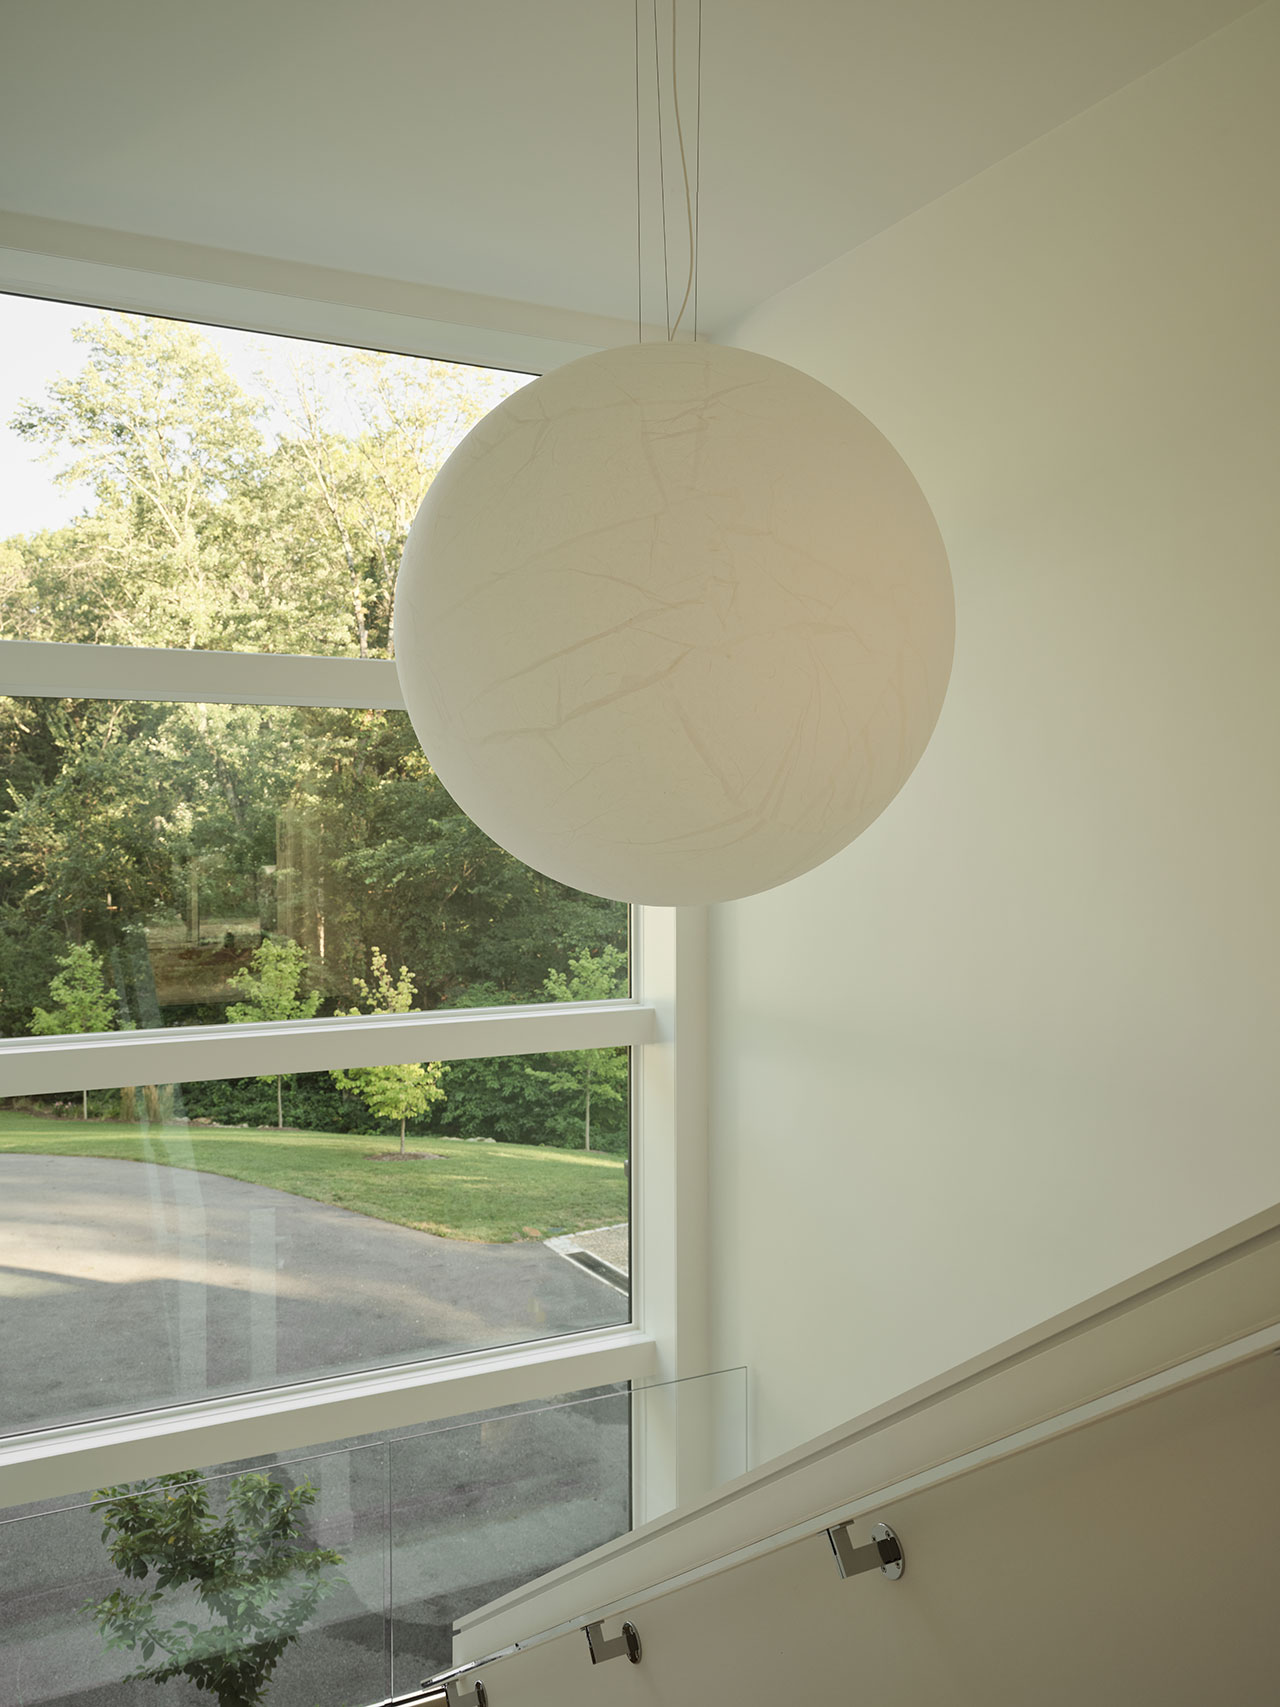
This mix gives the house a significant sense of depth. The interiors are not bound to a single geographical reference or decorative period. Instead, they reflect the international exchange that has long defined modern design. A Scandinavian silhouette can sit comfortably next to an Indian object, while Italian refinement, Japanese restraint and Brazilian warmth contribute to an environment that feels worldly without going eclectic for eclectic’s sake.
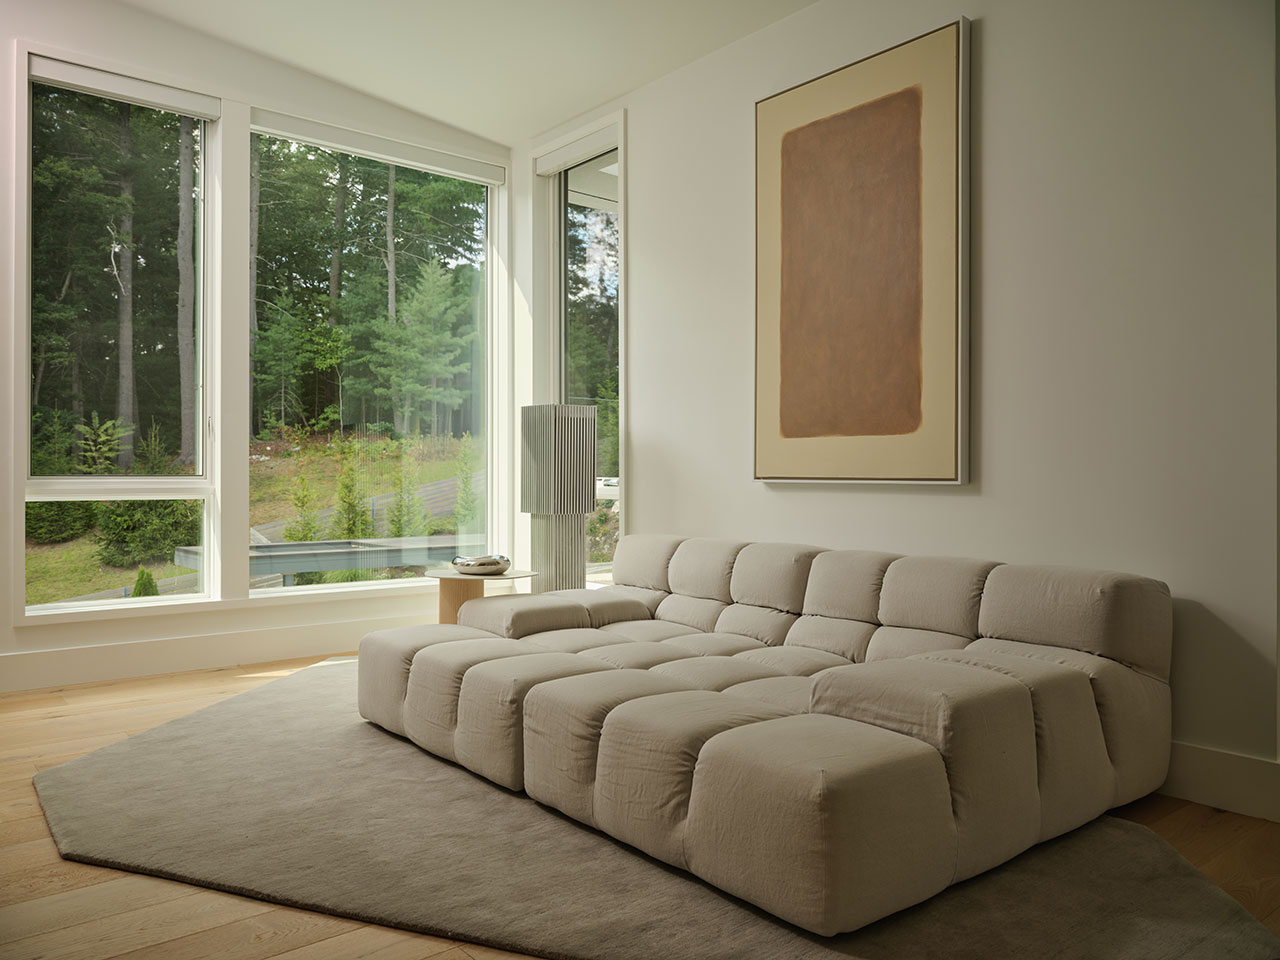
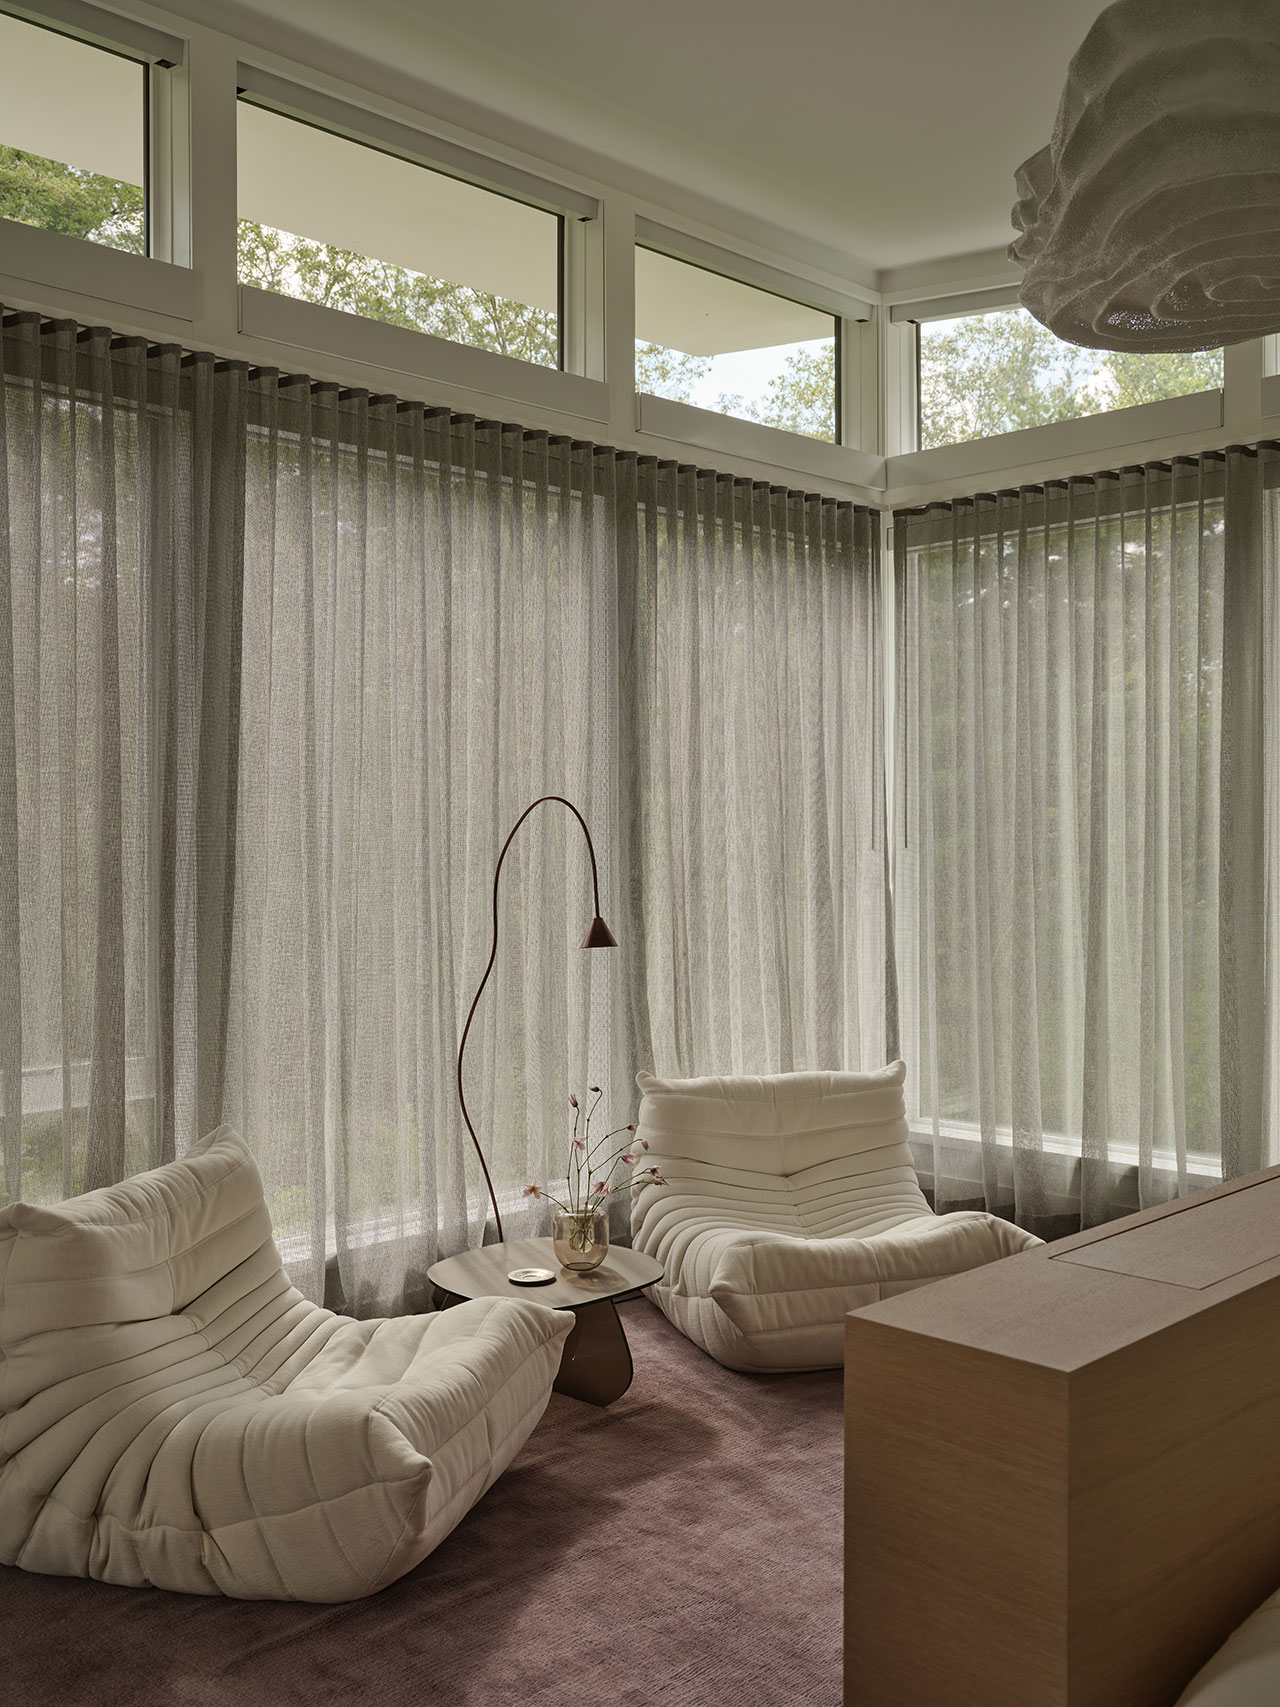
For Thind, the project also highlights the value of allowing a home to reveal its own logic. The windows, views and traffic routes of the architecture were not replaced by exaggerated gestures. They are enhanced through a design language that keeps spaces open, connected and adaptable to everyday life.
Designer designer, visit Sashya Thind
To see this and other works by the designer, visit sashyathind.com.
Photo by Erin Littlewith styling by Mariana Marcki.