


The name Eames is almost synonymous with mid-century modern design. You can see the influence of Charles and Ray Eames woven into everything from molded plywood chairs to exhibitions, films and graphic design. And yet, the couple saw architecture as much more than an aesthetic exercise. Their homes were laboratories for testing new ideas about how people could live. The Eames housesa new book by Phaedon offers the first comprehensive look at this body of work, collecting every residential project the duo designed between 1945 and 1954.
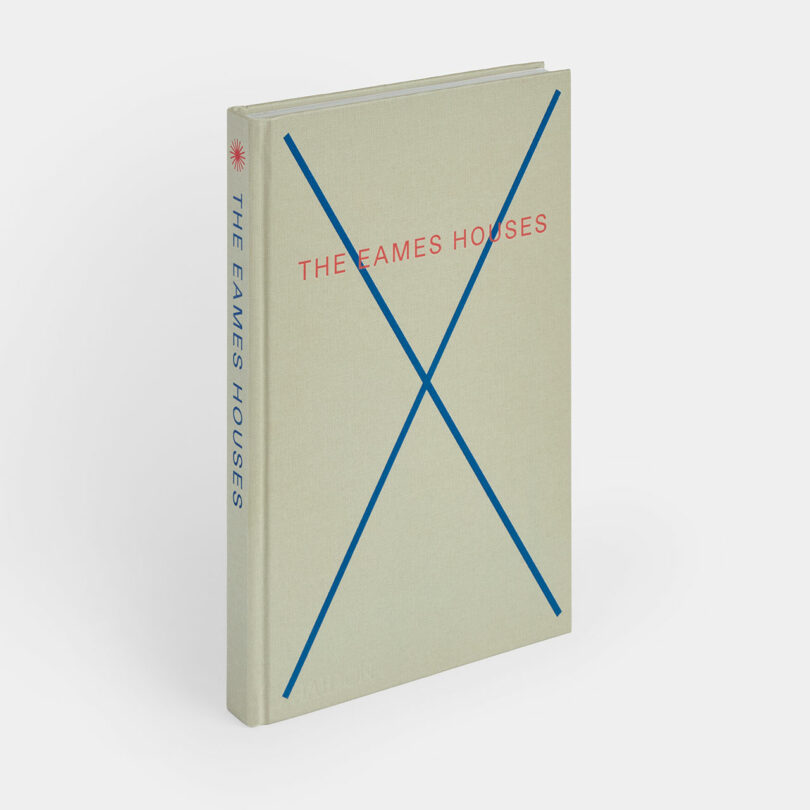
The Eames Houses: Charles and Ray Eames—Residential Architecture is written by Eckart Maise, with text contributions by Catherine Ince and forewords by Norman Foster and Eames Demetrios. Photo courtesy of Phaedon
Instead of focusing only on the iconic Case Study House No. 8 (though it covers it), the 288-page volume expands the discussion to include eight built and unbuilt projects that reveal Charles and Ray’s evolving approach to domestic architecture. Based on nearly three years of research by author Eckart Maise, the book combines nearly 1,000 archival sketches, drawings, letters and photographs—many published for the first time—with new technical diagrams that break down the thinking behind each design.
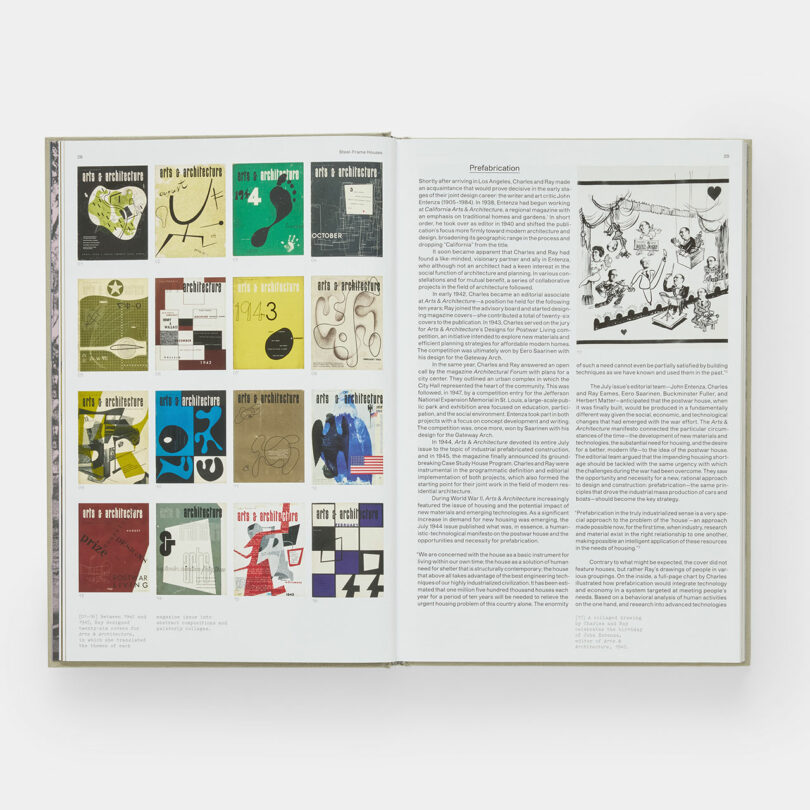
Photo courtesy of Phaedon
The Eames houses begins by reviewing the famous Eames House and the previous Bridge House proposal, as well as the Case Study House No. 9, created in collaboration with Eero Saarinen. But the real breakthrough lies in lesser-known projects such as a home for filmmaker Billy Wilder, the experimental Mendelsohn Dome House developed with Buckminster Fuller, and Shelter House, a research initiative exploring affordable housing solutions. Together, the works locate two parallel investigations: one for refined steel-frame construction and another for more accessible timber-frame houses.
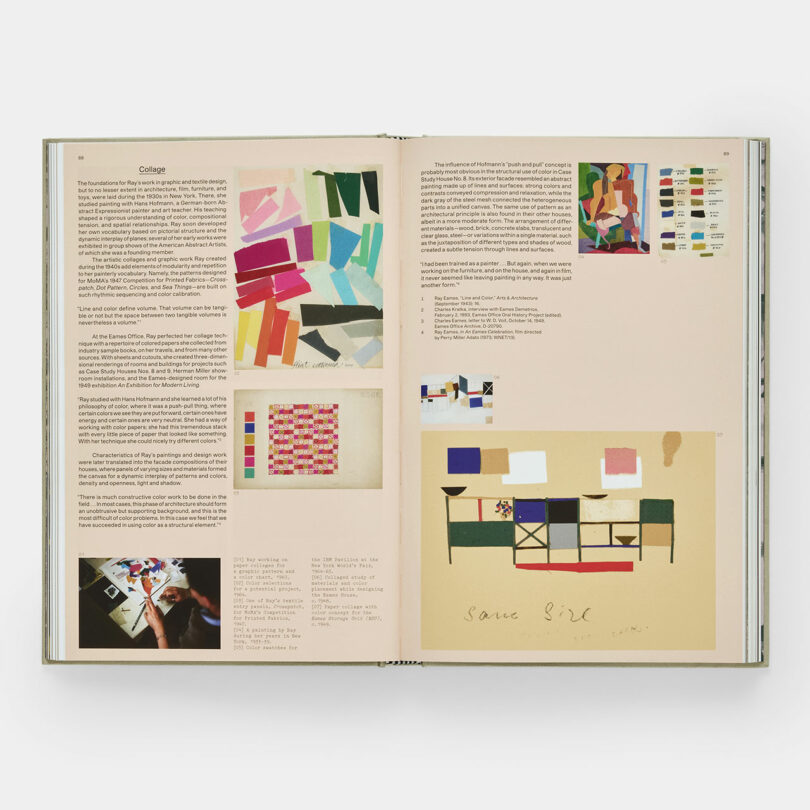
Photo courtesy of Phaedon
What emerges is not just a survey of beautiful homes but a portrait of designers relentlessly asking practical questions. How can industrial materials be made warm and sustainable? Can prefab improve affordability without sacrificing enjoyment? What makes a home flexible enough to evolve with its occupants? These questions seem as relevant today as they were in postwar America The Eames houses both a study of future planning and a historical document.
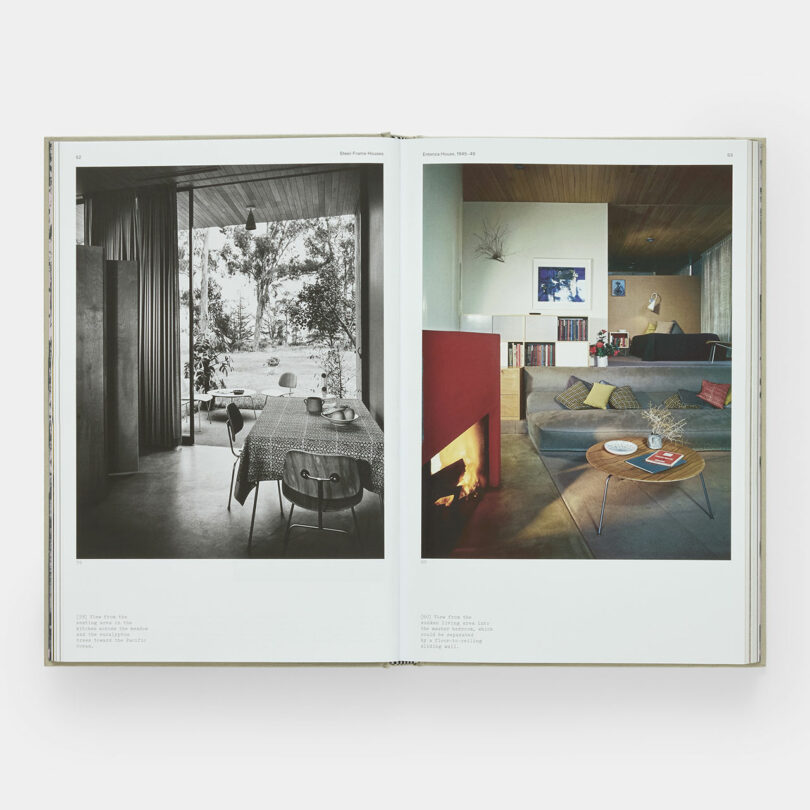
Photo courtesy of Phaedon
The final chapter of the book returns to Eames House as it exists today, examining its stewardship by both the Eames Office and the Charles & Ray Eames Foundation, of which the author is a director of the council. It’s a fitting conclusion to a book that positions the residence not as a heritage icon, but as an enduring source of inspiration for architects, designers and anyone interested in the relationship between design and everyday life.

Photo courtesy of Phaedon
Published by Phaedon in collaboration with the Eames Office, The Eames houses will be released on July 8, 2026.



