


Small in size but smart in ideas, the 538 sq.ft Apartment SBC in Sao Paulo, Brazil shows how careful planning can stretch a footprint beyond its physical limits. Papaya Studio he approached the apartment as a kind of living system, where color, material and custom furniture work together to show how the house is used from morning to night.

Photo: Arthur Duarte
The entry immediately sets the tone. A saturated green surrounds the threshold and draws you in, flowing from the floor to the walls and even above, so that movement through the apartment feels guided rather than simple. Storage is integrated upon arrival via a finely detailed wooden screen that hides everyday clutter while letting light and air through. A low seat and integrated compartments make pausing, dropping a bag or selecting a record part of the coming-home ritual. With the former balcony absorbed into the interior, the ground level appears as one long, open plane rather than a series of cut-out rooms.

Photo: Arthur Duarte
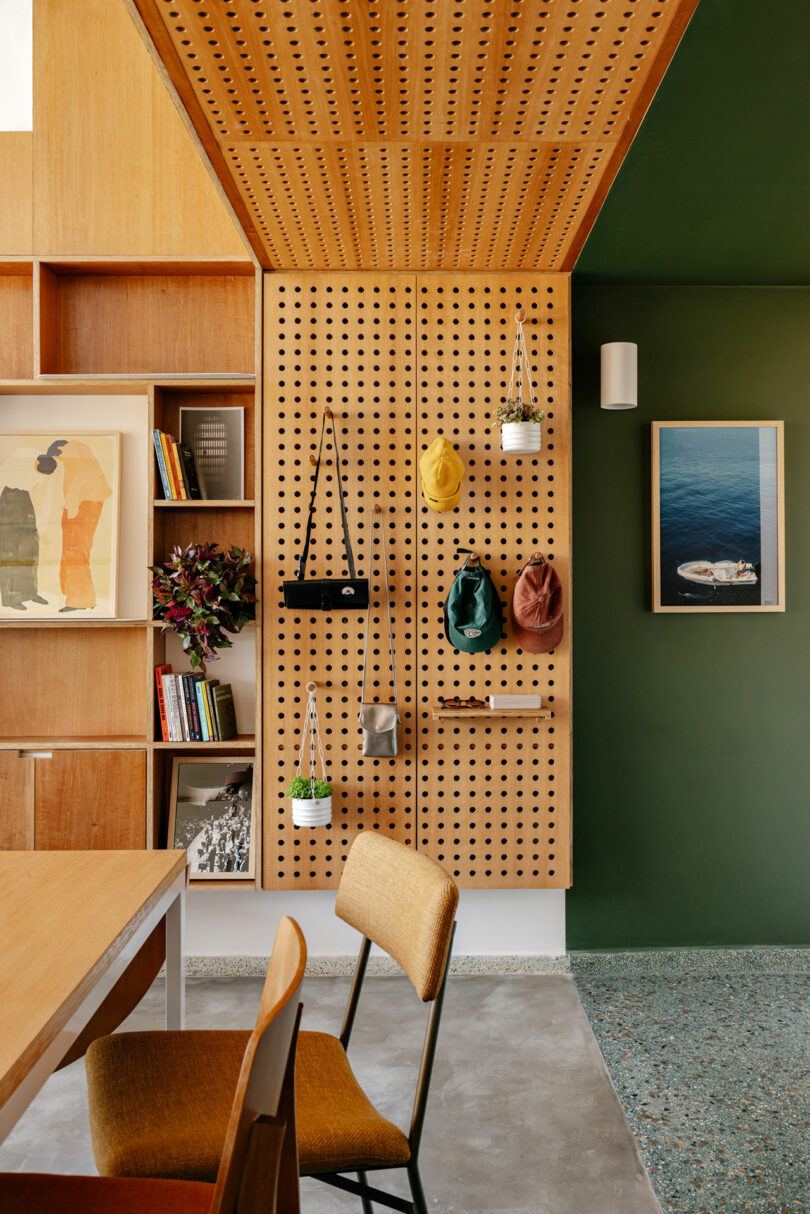
Photo: Arthur Duarte
A statement piece of furniture designed to multitask. A custom table slides and extends, switching between prep station, dining table, and workbench, depending on what the day calls for. Around it, the kitchen has the immediacy of a studio workspace with light cabinet fronts revealing their plywood edges, while steel surfaces reflect light and keep things visually sharp. Subtle changes underfoot replace walls as the primary organizers of the space—one finish for cooking, another for lounging, and a third to signal movement within the apartment—so the eye understands where each activity belongs without a single compartment being raised.

Photo: Arthur Duarte

Photo: Arthur Duarte
Much of the home’s versatility comes from custom window frames. On the lower level, shelves, displays and storage units line up like puzzle pieces, supporting everything from entertaining friends to stretching out on the couch. Even the living room is customizable, with movable elements that function as tables or ottomans. A tall window fills the double-height volume with leafy views, effectively turning the facade into a green backdrop that blurs the line between inside and out. Artificial lighting is deliberately kept limited, only creeping in as daylight fades.

Photo: Arthur Duarte

Photo: Arthur Duarte

Photo: Arthur Duarte

Photo: Arthur Duarte

Photo: Arthur Duarte
Looking up, the mezzanine floats above this open living space, lightly defined by a thin guard rail accented with green panels. The color palette is warmed by earthy wall tones and honey-colored wood floors that create a relaxed zone for watching movies or reading. Instead of solid walls, a slatted partition filters sightlines and sunlight, allowing for privacy without sacrificing brightness. Shelves and mirrors along the circulation path add moments of reflection and depth, making the narrow passage feel animated rather than cramped.

Photo: Arthur Duarte

Photo: Arthur Duarte

Photo: Arthur Duarte
The bedroom continues this sense of calm. The custom milling treatment clears the floor so that the space appears larger and less cluttered. The bed is flanked by a simple wooden headboard that subtly incorporates lighting and power, while the main wardrobe is cleverly positioned in the vertical space next to the room. From the inside, this frees up much-needed square footage. from the outside, it appears almost suspended, an unexpected architectural feature within the double height. Soft curtains diffuse the daylight, giving the room a warm, cocoon-like quality.

Photo: Arthur Duarte

Photo: Arthur Duarte

Photo: Arthur Duarte




