


In Ocozocoautla de Espinosa, a medium-sized city in the Mexican state of Chiapas, the architecture studio Carmelina & Aurelio Taller de Arquitectura completed a small building in 2025 designed for students. Student Studies 46B it features six student studios stacked on top of a garage roof and argues that density does not require height, replacement or spectacle, but intelligence applied to what already exists.
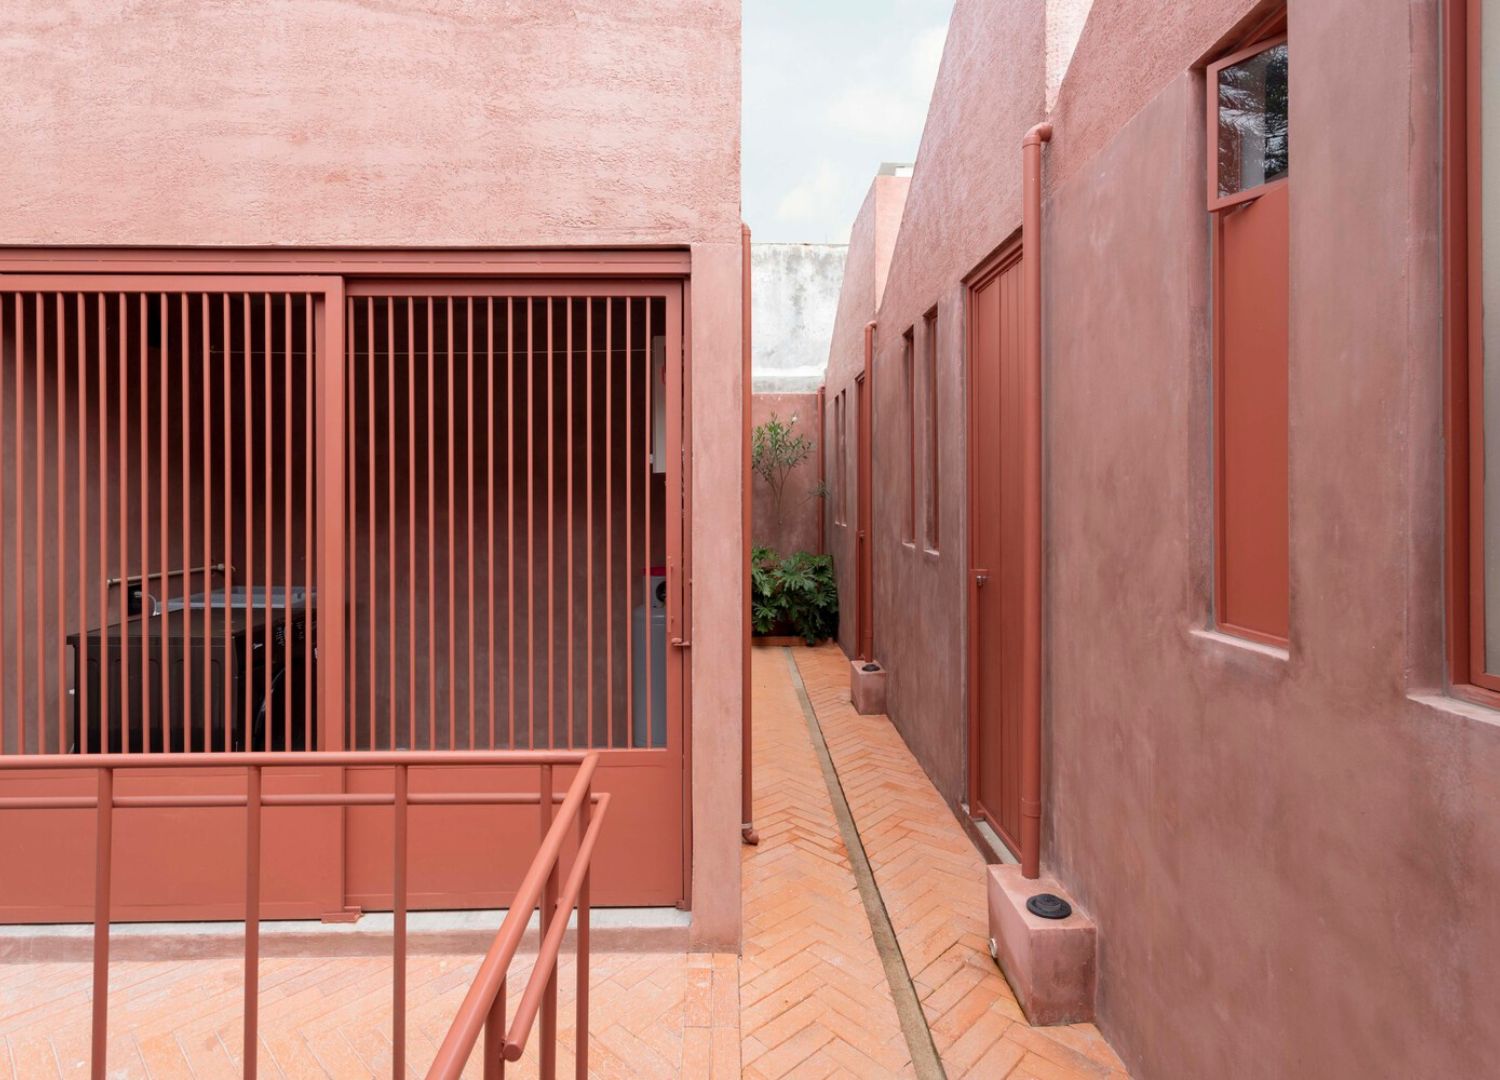
The project begins with its limitation. The garage at the front of the plot offers a concrete roof slab nine meters wide and eight meters deep, and instead of demolishing it, Carmelina & Aurelio treat this plane as the basis for new houses. In this way, the existing detached house at the rear and the central garden remain untouched.
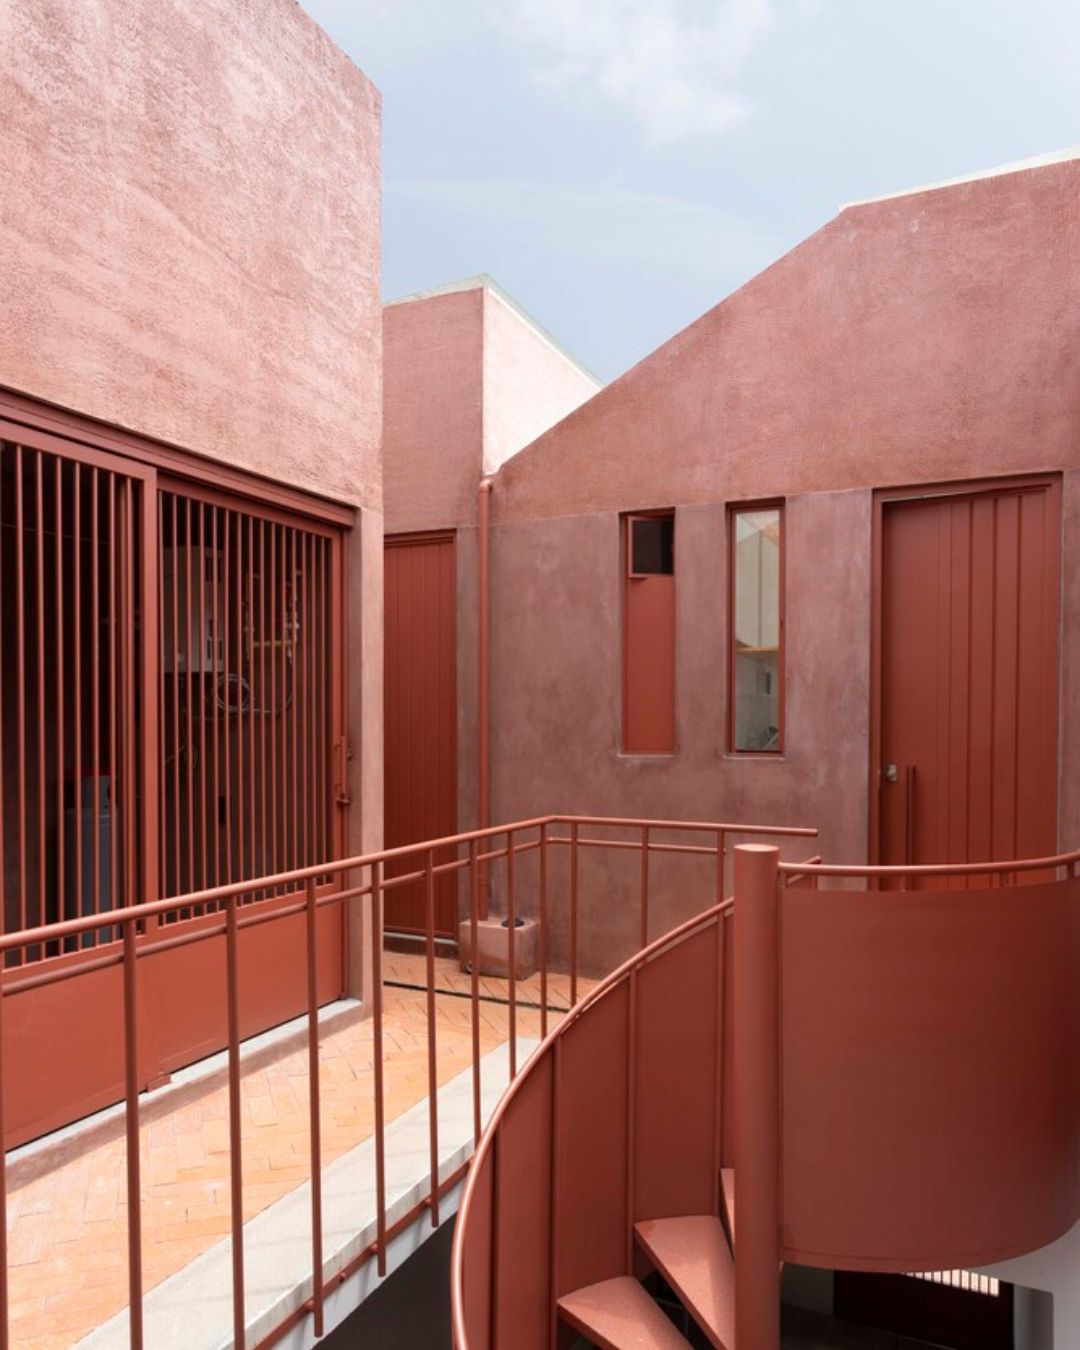
Student Studies 46B © Carmelina & Aurelio Taller de Arquitectura
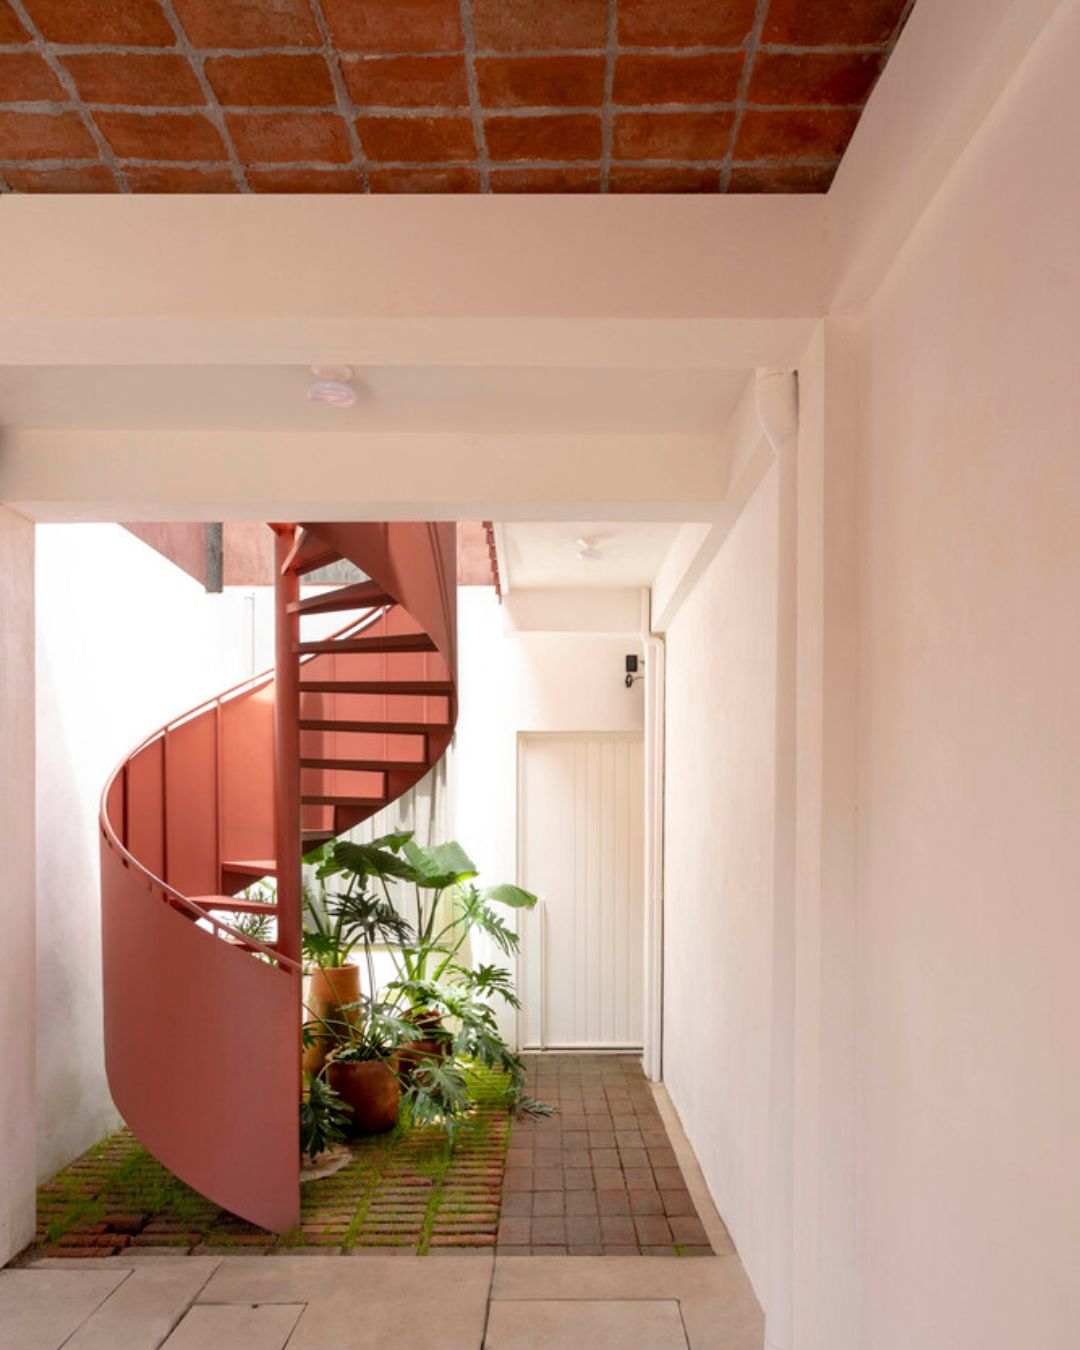
Student Studies 46B © Carmelina & Aurelio Taller de Arquitectura
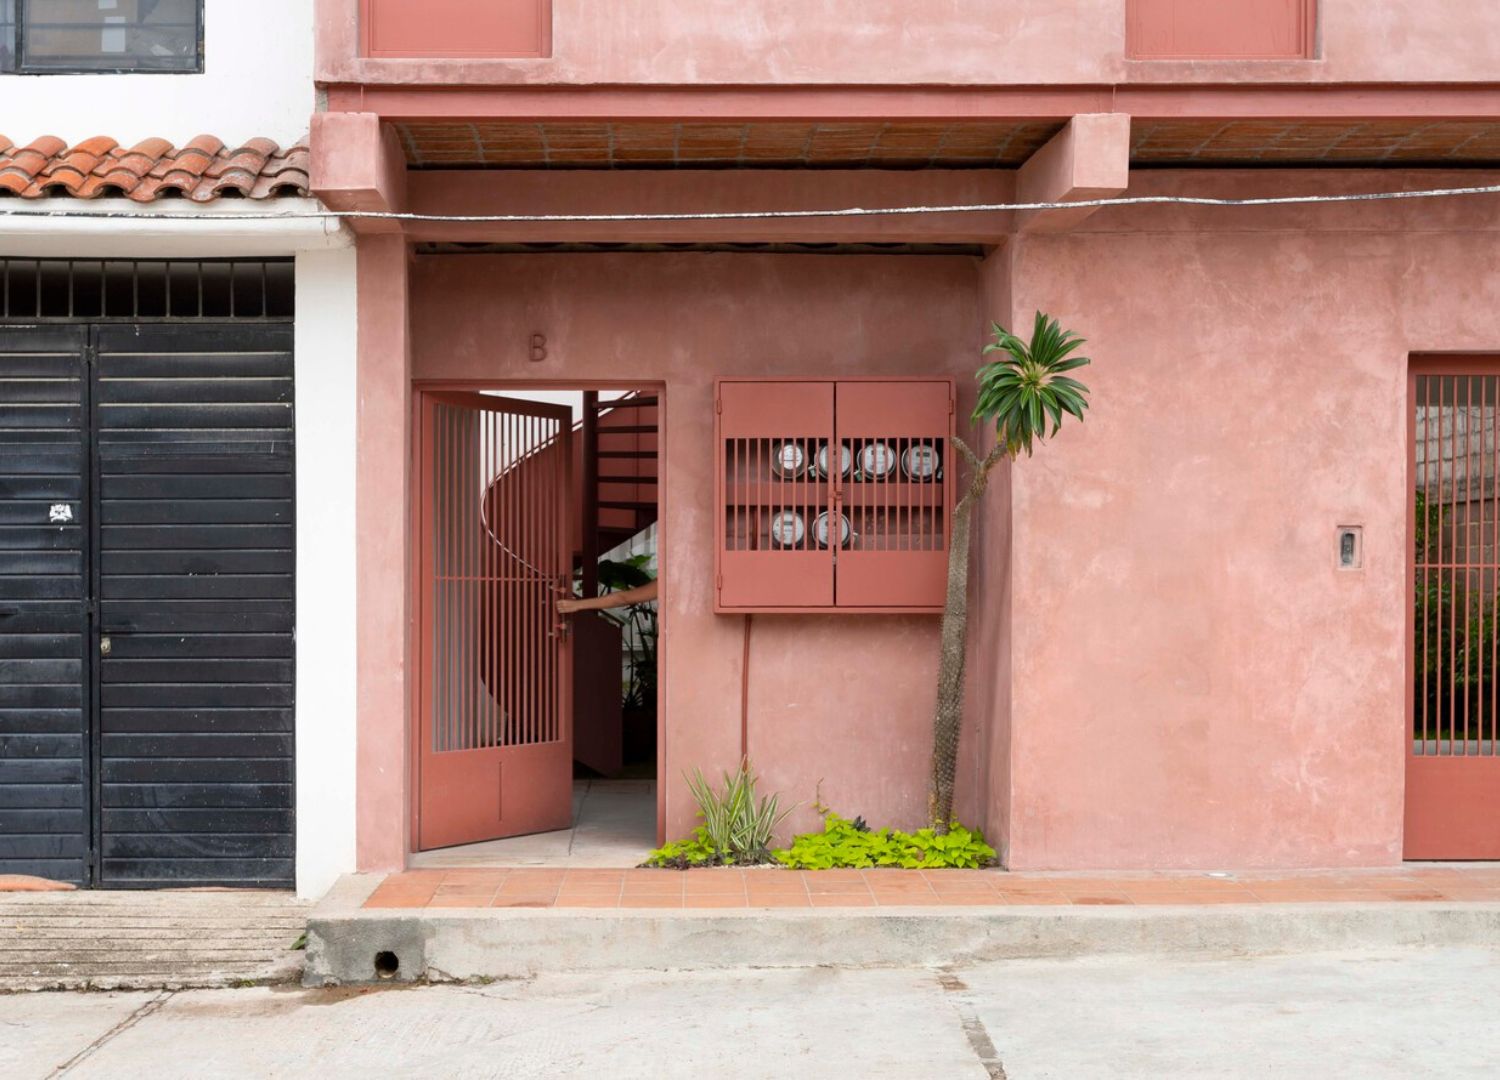
Student Studies 46B © Carmelina & Aurelio Taller de Arquitectura
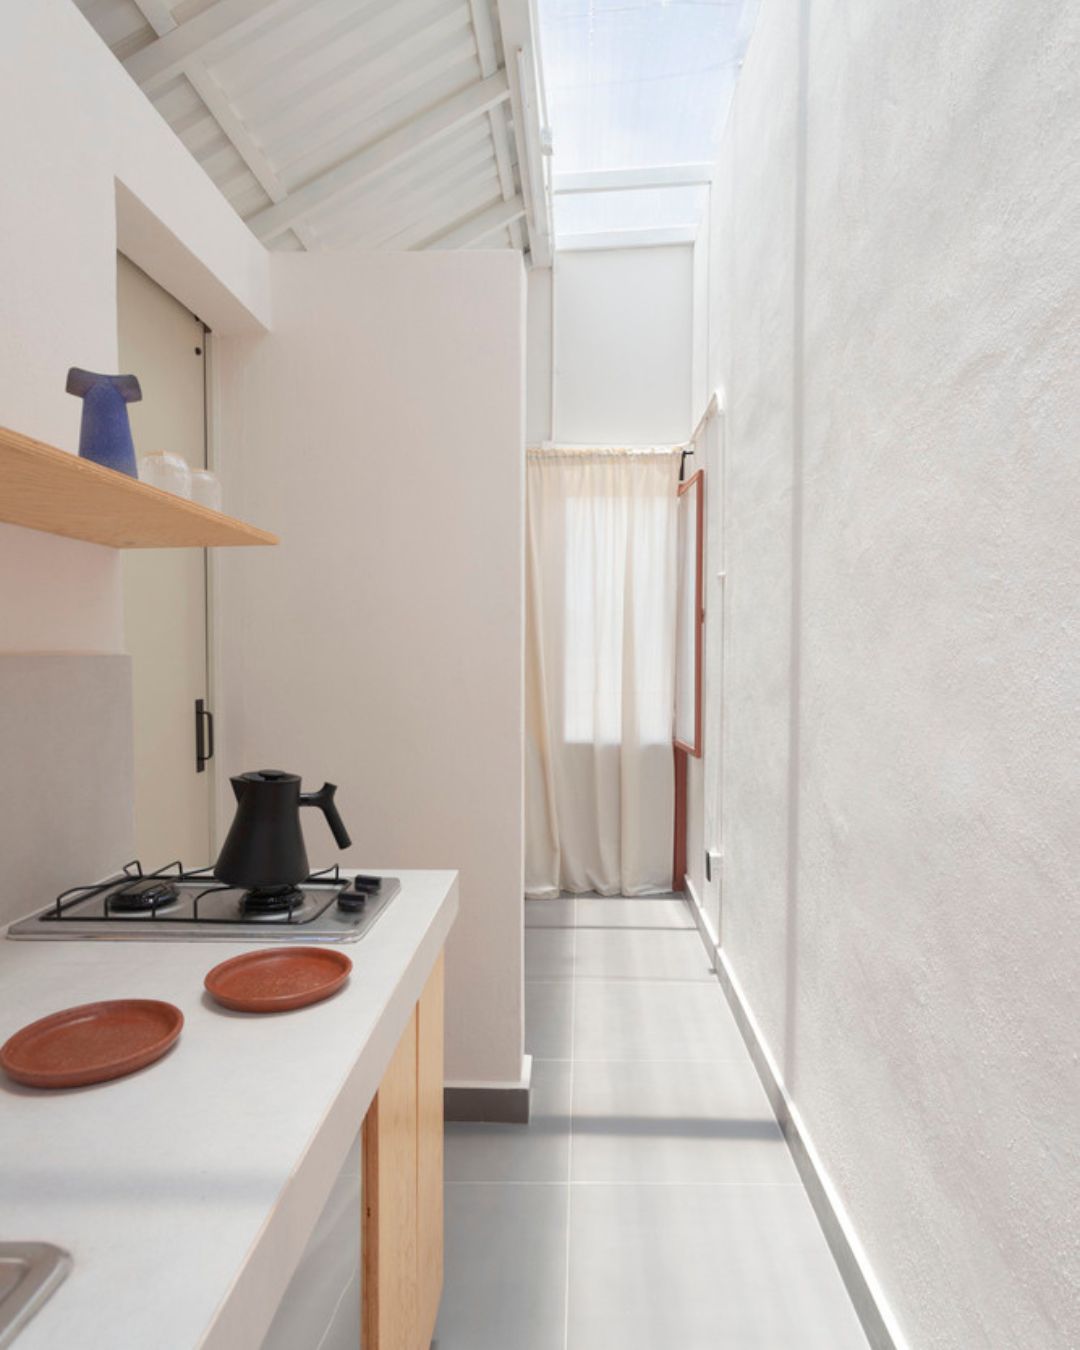
Student Studies 46B © Carmelina & Aurelio Taller de Arquitectura
Student Studies 46B © Carmelina & Aurelio Taller de Arquitectura
Student Studies 46B © Carmelina & Aurelio Taller de Arquitectura
Student Studies 46B © Carmelina & Aurelio Taller de Arquitectura
Student Studies 46B © Carmelina & Aurelio Taller de Arquitectura
A building on a roof
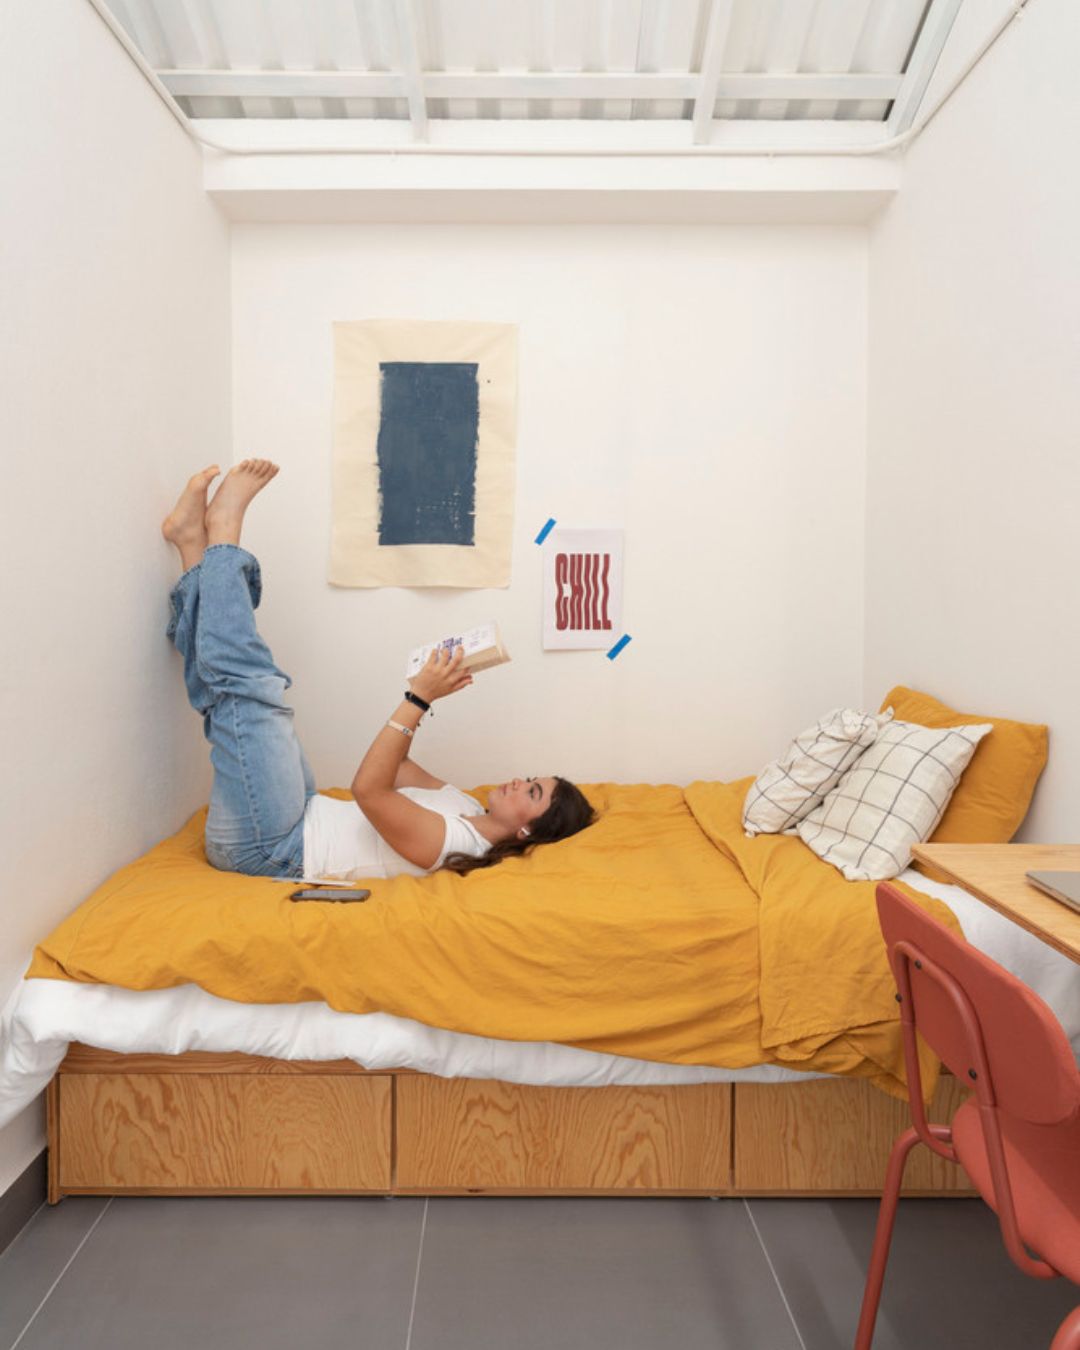
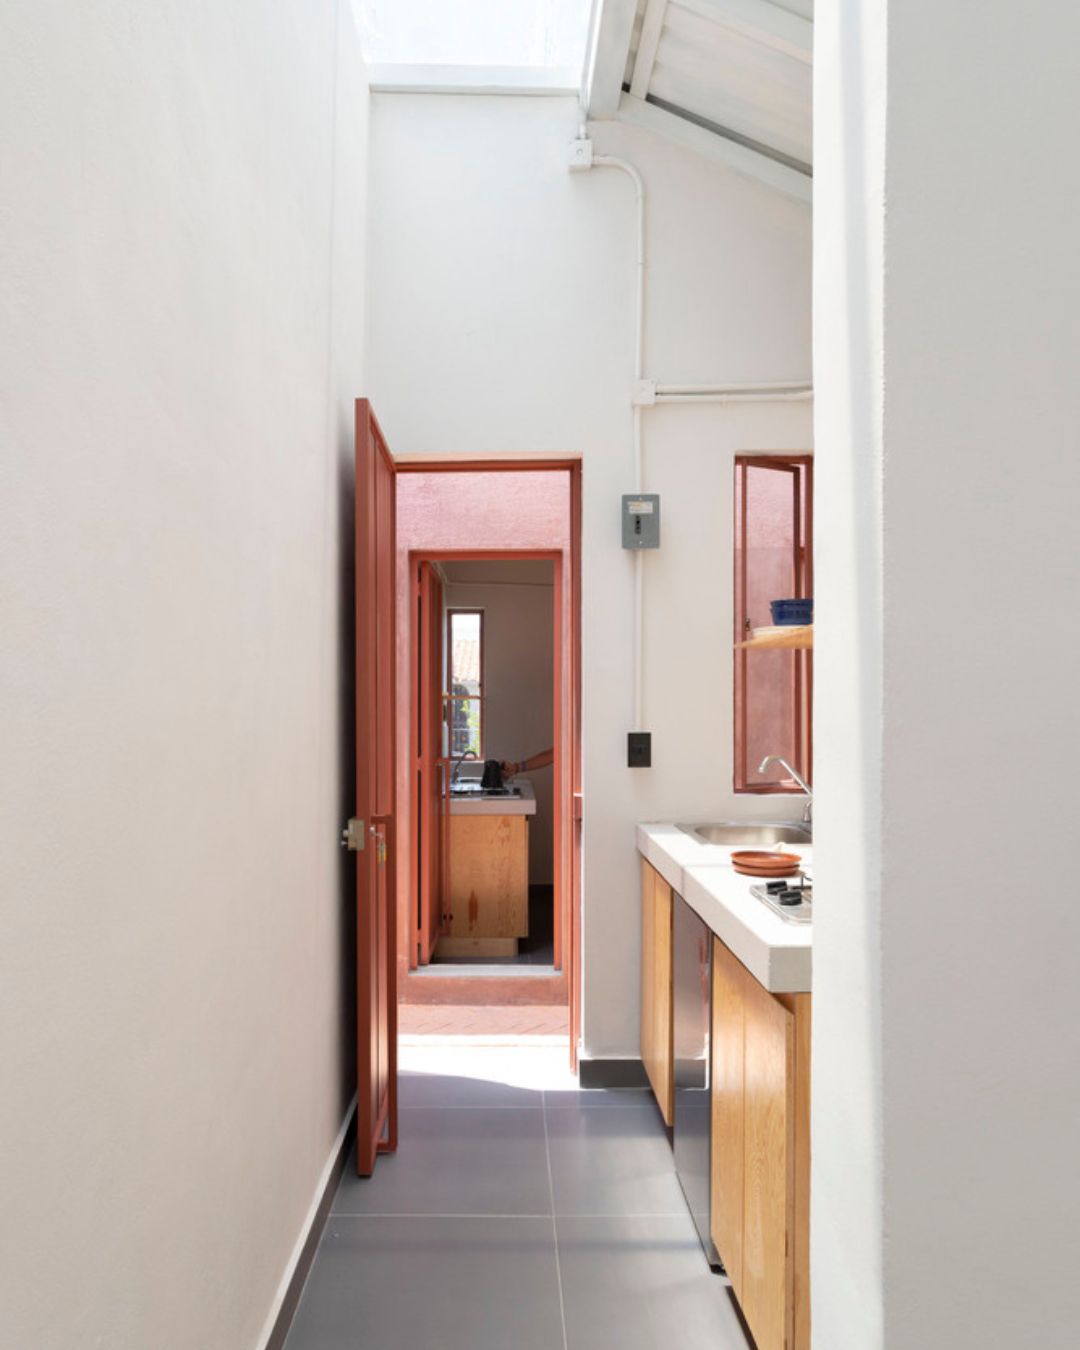
Rising from the slab is a two-story structure containing six self-contained studios of 13 square meters each. The ground floor has a lobby, staircase and one unit, while the upper level accommodates the other five. Each studio is designed with low partition walls, which separate the kitchen, bathroom and living room without enclosing them. The volume reads as a continuous space, giving the inhabitants more air and flexibility.
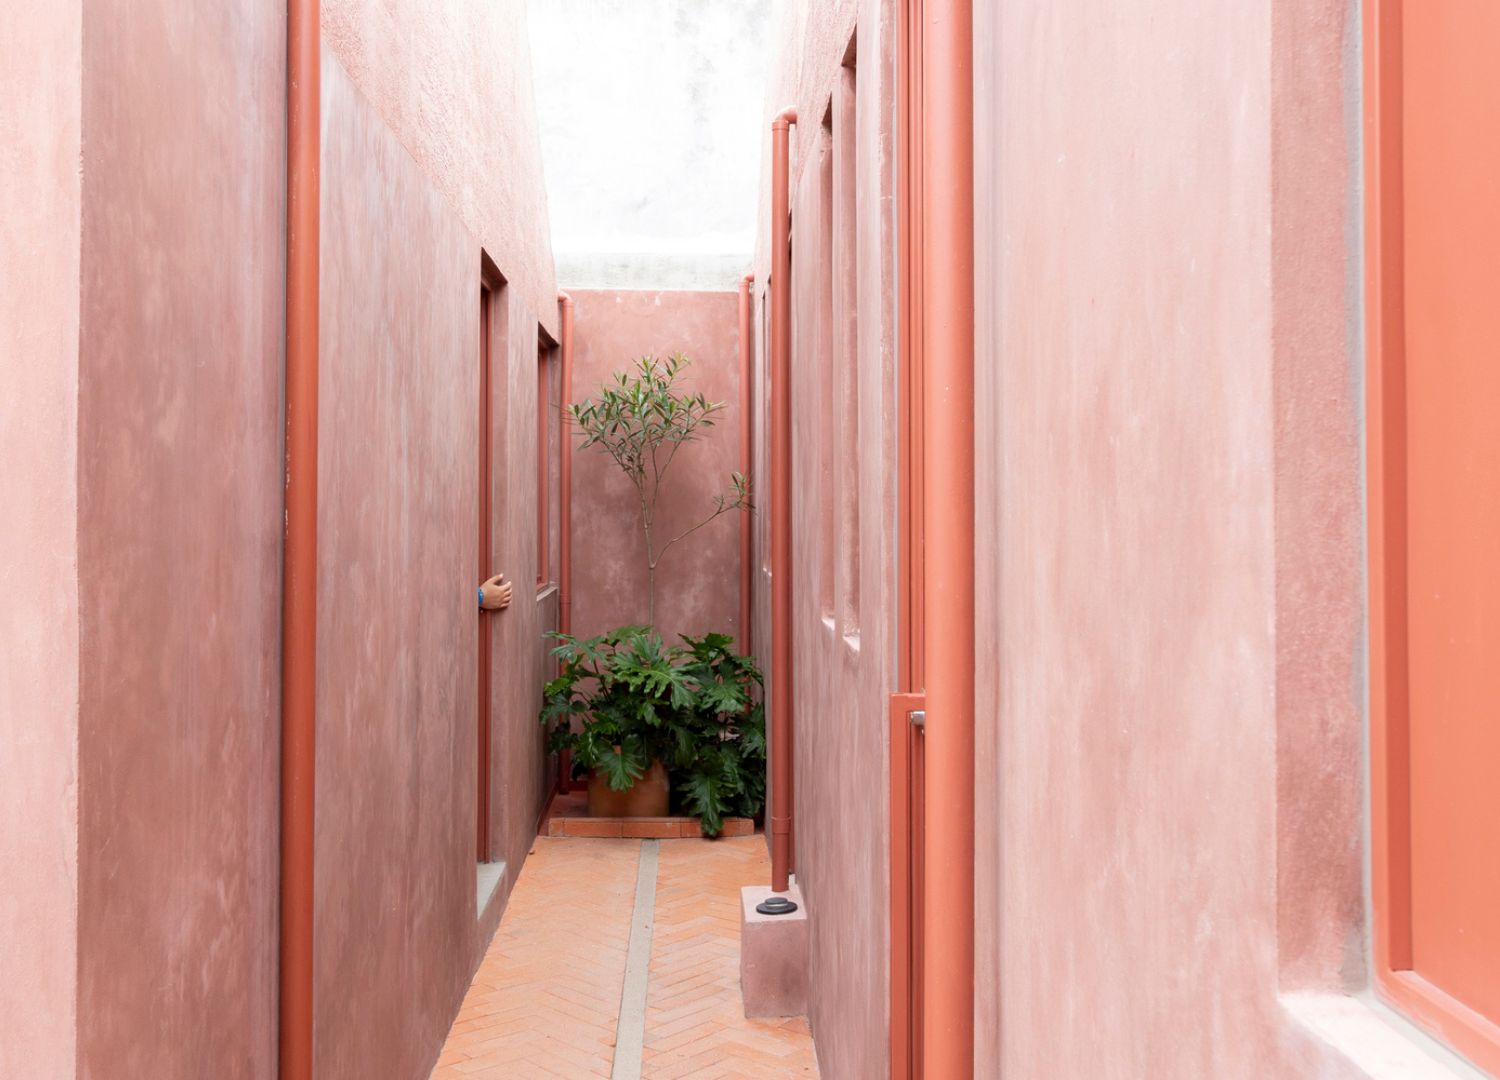
The materiality of the building is simple and honest, characterized by a pink plaster on the exterior walls, writing on the brick of the garage roof and the local tradition of baked clay pottery. Inside, white walls and ceilings and natural pine feel contemporary and genuine, finished with local suppliers such as Cemex concrete, Interceramic tiles and Pinturas Berel paint.
Chiapas is one of Mexico’s poorest states and one where more than half of private housing is substandard, defined as poor construction materials, overcrowding, or a lack of basic services. Urban sprawl in Mexico’s cities has created a landscape of disconnected regional settlements, without reliable public transportation or infrastructure. Ocozocoautla has an area of consolidated infrastructure and public transit close to the building, and the project shows how to add residential density to these serviced areas without disrupting the urban grain of typical low-rise residential streets.
The city is not a metropolis competing for investment, it is the kind of place where there is virtually no student housing as a planned typology and where students usually rent rooms in adapted family houses, sharing services, without privacy. Student Studies 46B studios are not premium units, but they are comprehensive. Each has its own bathroom, kitchen and sleeping area, and none of them share their services with strangers. This is not typical, as in student housing in many cities worldwide, the bedroom is usually private and everything else is negotiable.
Architecture and scale
The debate over student housing in more affluent environments has recently converged on a different kind of occupancy, measured in amenity packages, sustainability certifications, and post-occupancy flexibility. In Milan, the Olympic Village designed by SOM for the 2026 Winter Games is being transformed into the largest student housing complex in Italy, backed by a group of institutional investors, government ministries and a luxury fashion group.
The gap between the two housing paradigms is that the Olympic Village is, structurally, non-reproducible. It required a global sporting event, a coalition of government agencies and institutional capital, an abandoned railway yard and years of planning. It is a one-time alignment of exceptional circumstances, and the lesson it offers in home architecture is next to nothing. Meantime, Carmelina & AurelioHis course is incredibly transferable as the prerequisites exist in thousands of locations in Latin America as well as worldwide.
Architecture The relationship with scale is not neutral. The field systematically fosters projects that require and reward large funds, prominent locations, and internationally recognized authorship. The garage roof in Chiapas is not a correction of the other models, but a reminder that solutions designed to be photographed and solutions designed to be useful and constructive for the field are different things, and that the housing crisis, wherever it occurs, has more use for the latter.



