


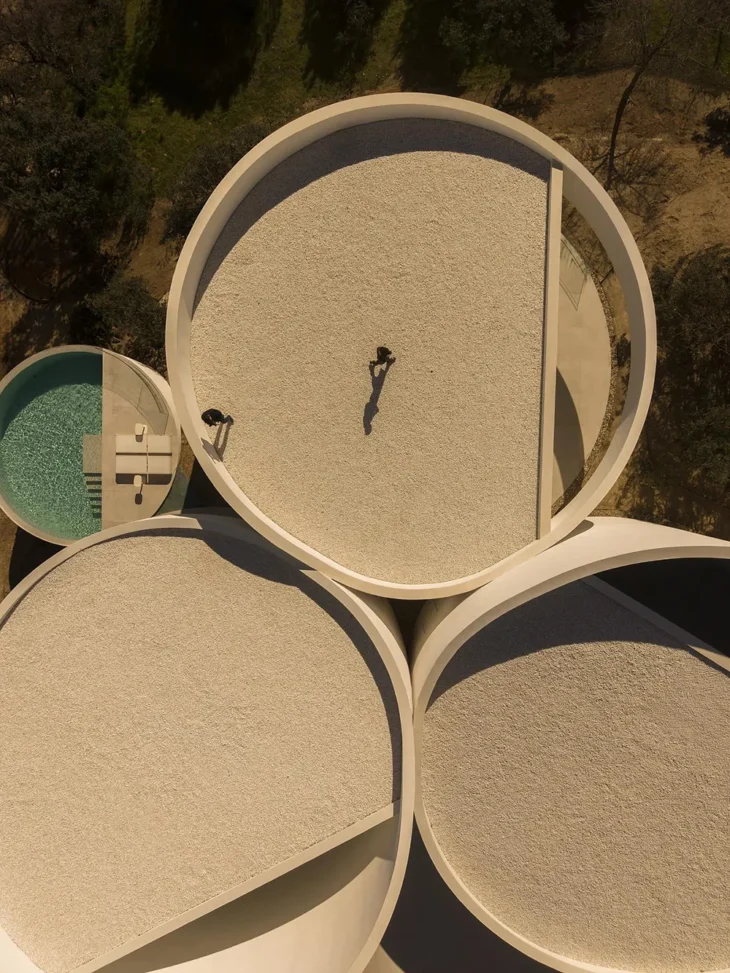
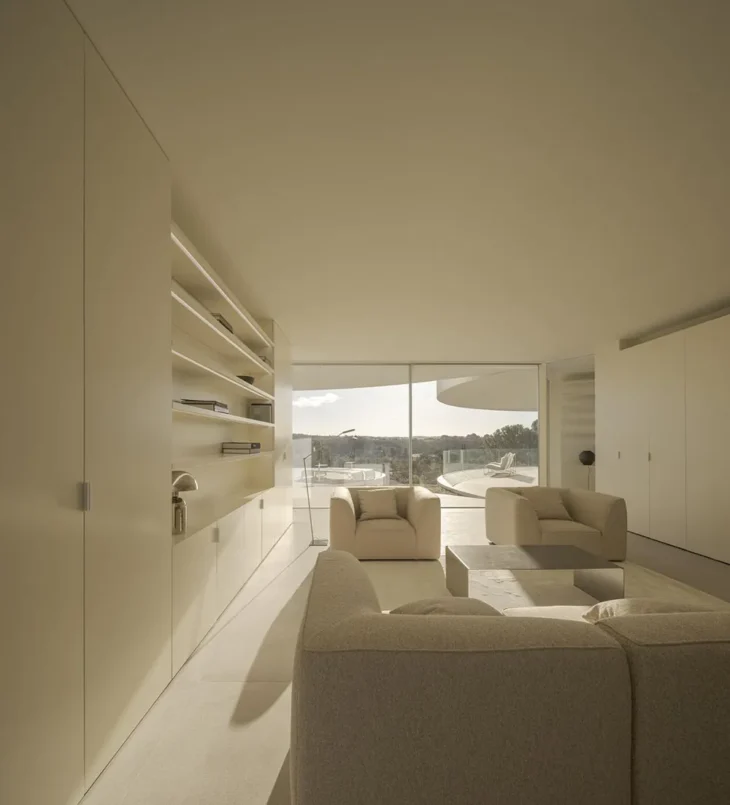
Fran Silvestre Arquitectos completes the House in Las Rozas, a 370 square meter residence in Madrid formed by five cylindrical volumes and open views towards the Sierra de Guadarrama. Set on a 2,500 square meter site, the house uses geometry as both structure and spatial language, transforming a clear formal system into a precise response to landscape, slope, light and domestic use.
The five reels organize the complete program of the house. Each volume has a specific function: bedrooms, living room, vehicle access with garage and wellness area, swimming pool with technical facilities and entrance. This division gives the house a strong internal order while allowing each area to develop its own character. Geometry also resolves structure with clarity, creating a consistent architectural system from external form to internal experience.
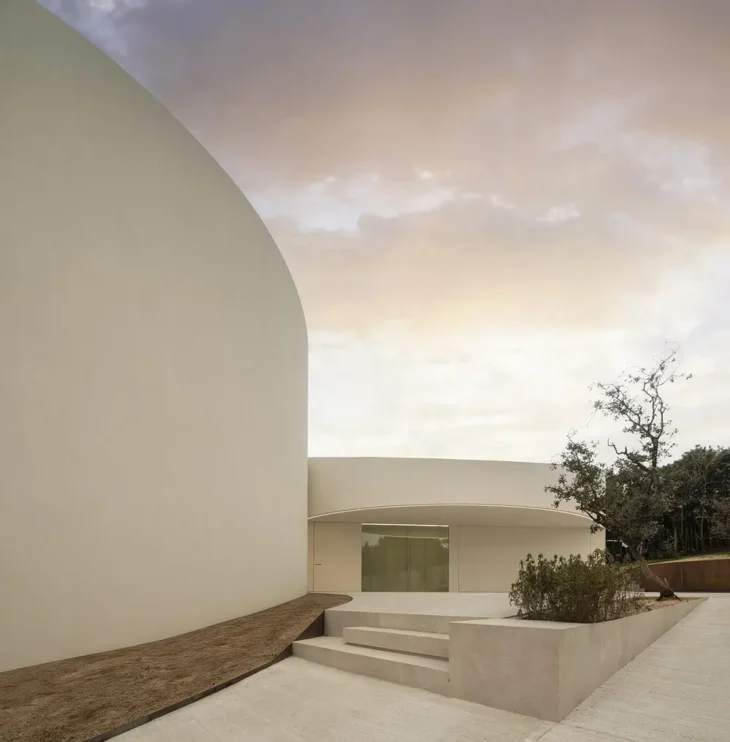
The studio cuts the cylinders diagonally to respond to the terrain and local architectural context. At ground level, the cuts help the house adapt to the natural slope of the site. On the upper level, they create sloping ceiling profiles, a traditional requirement in the area, while bringing light into the interior spaces from different directions. These angular cuts give the house a shifting presence, changing the way the volumes are read from every angle.
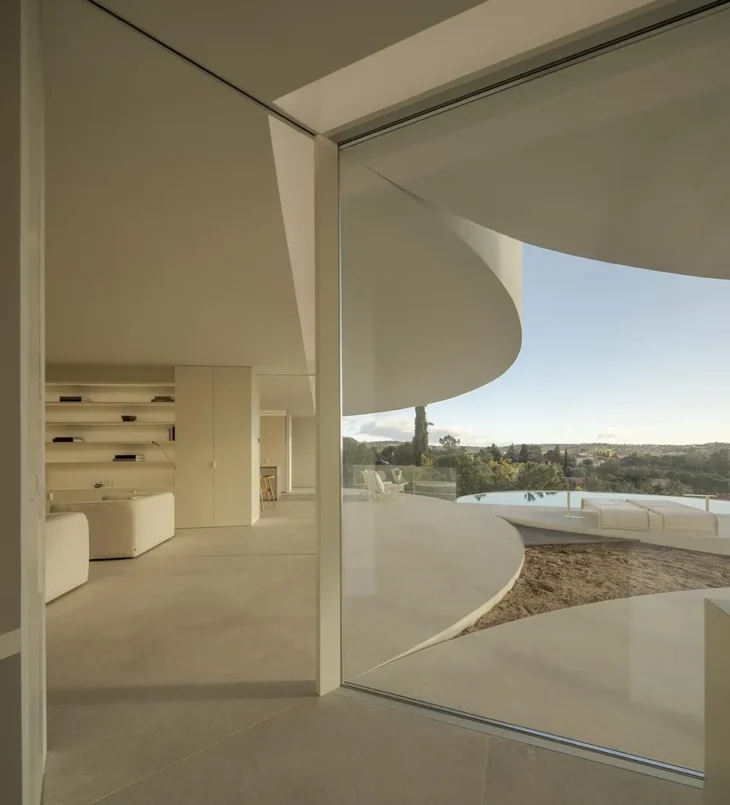
The design follows a rational composition, with rectangular elements arranged at 120 degree angles. Their connection forms a small inner courtyard, which becomes a quiet focal point within the project. As the sun changes throughout the day, the light transforms the courtyard’s surfaces and changes the perception of depth, enclosure and movement.
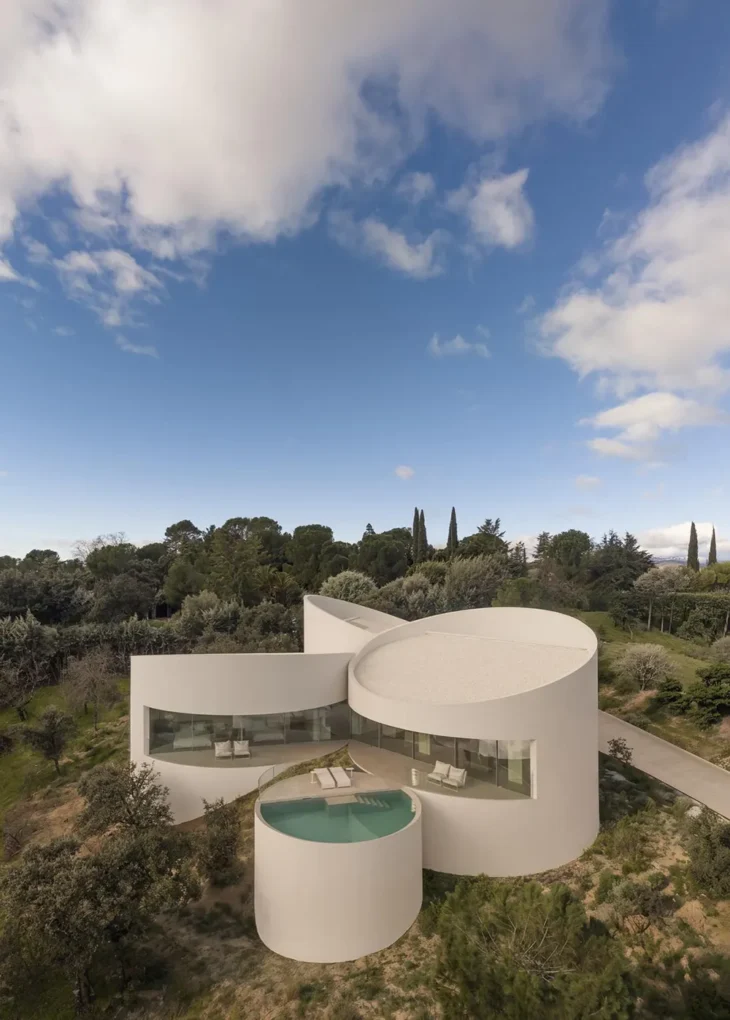
The openings extend the house towards the landscape, framing panoramic views of the Sierra de Guadarrama. Each volume also acquires a specific external situation, from sheltered courtyards shielded from the wind and views to a more open terrace. These exterior spaces strike a balance between privacy, exposure and connection to the site.
The work also carries a sculptural reference through Andreu Alfaro’s Homage to Brancusi, which offers an intuitive key to the design’s origins. House in Las Rozas transforms cylinders into habitable forms, using repetition, rotation and diagonal cuts to create a dwelling defined by precision and atmosphere.
See more at ORIGINAL.



