


Moving from a large villa to a 1300 square foot apartment may seem like a waste, but this apartment in Stavanger, Norway, designed by an interior architect Gudbjørg Simonsen for a couple in their early 50s, they treat downsizing as a design opportunity rather than a constraint. The result is an interior organized around abstraction, where the discipline of constraint becomes the design language itself.
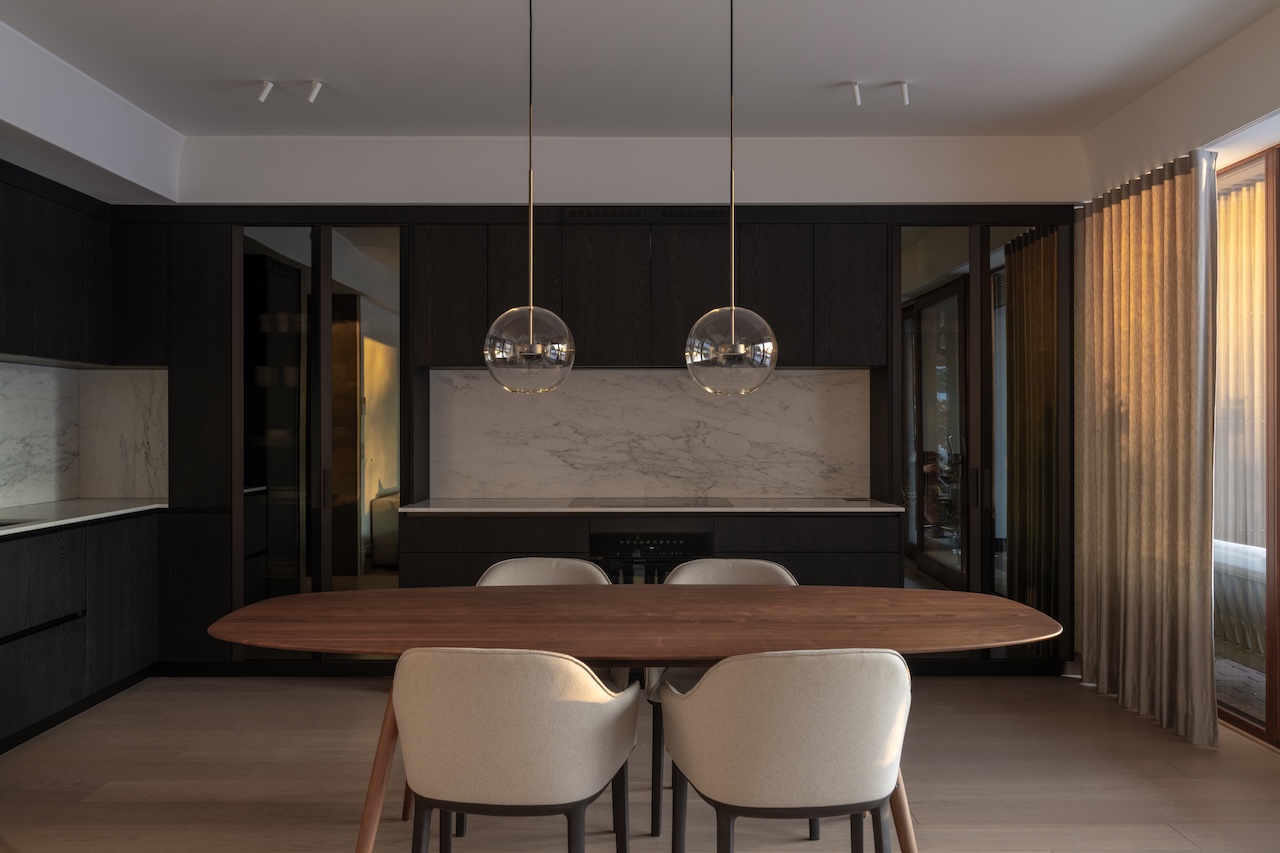
Photo by Arne Bru Haug
The clearest proof is the way the storage is done. Instead of furnishing the rooms with cupboards and wardrobes, Simonsen absorbed storage spaces into the architecture, running integrated volumes along the central circulation so that the corridor doubled as infrastructure. The approach is reminiscent of Danish designer Kaare Klint’s emphasis on storage adapted to everyday use, although here the idea is expressed in an elegant way Polyform joinery. The wardrobe becomes less an object in the room than an extension of the walls.
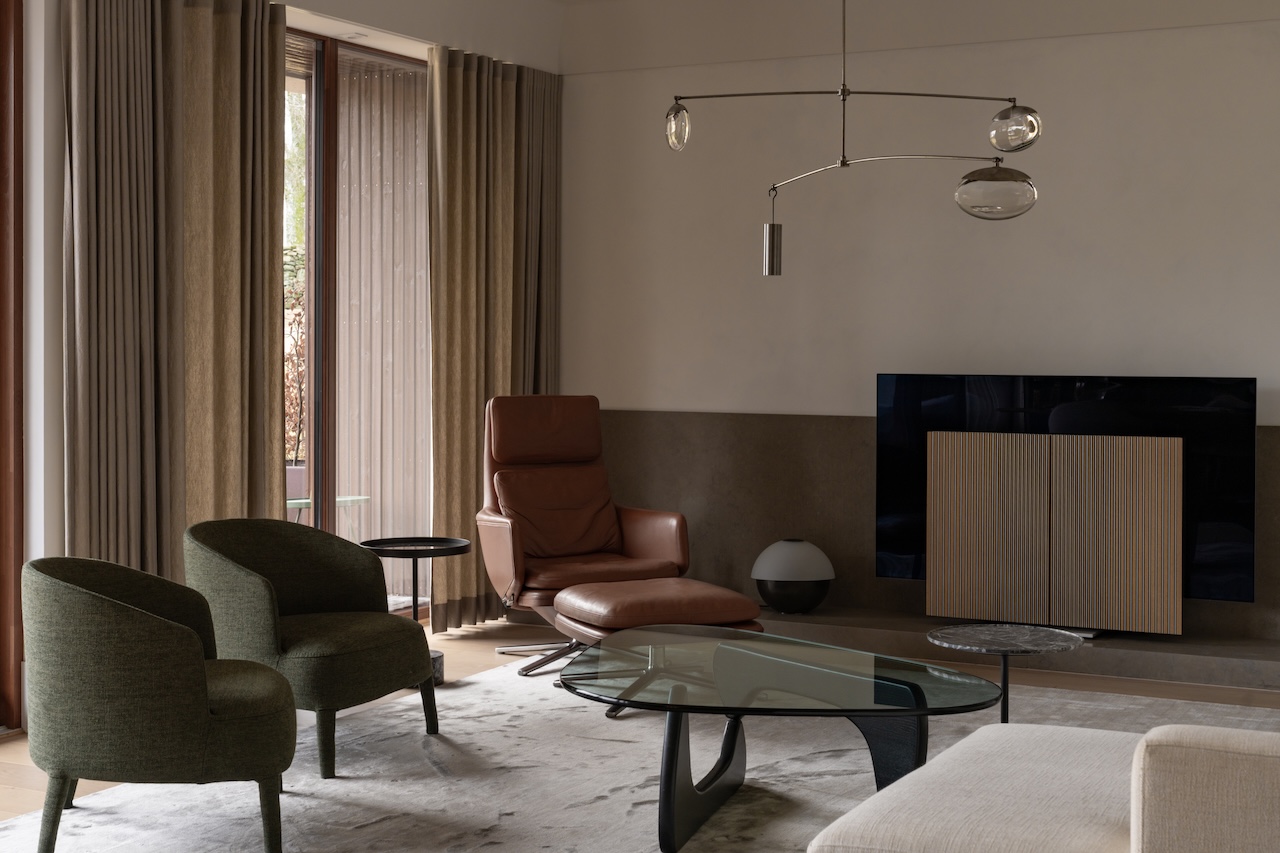
Photo by Arne Bru Haug
The living room, dining room and kitchen occupy a single open volume along the facade facing the park, while the two bedrooms and bathrooms are located deeper in the plan. What makes it work is that the apartment carries no visual debt: There is no freestanding bookcase, no sideboard, and no stacking of containers that a larger house allows for. Each object that remains gains its place.
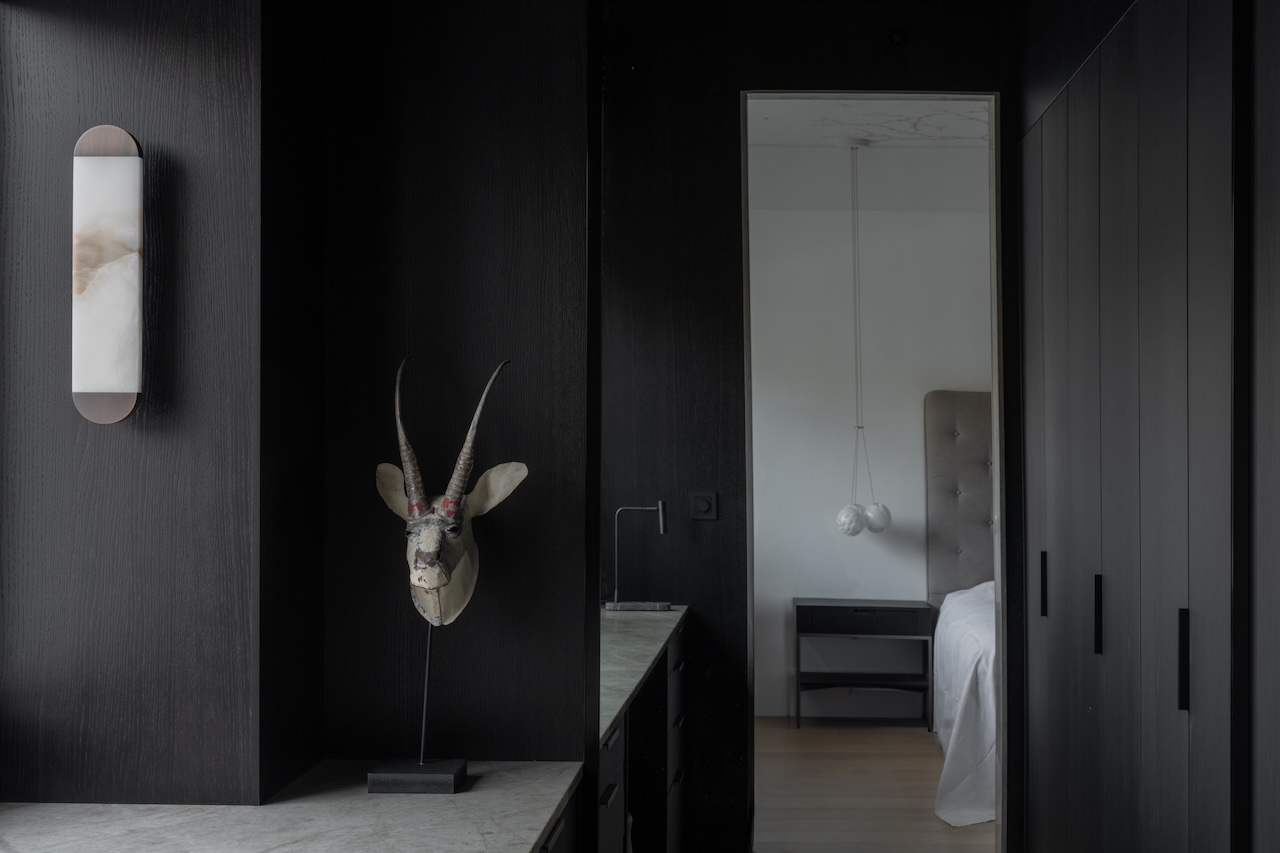
Photo by Arne Bru Haug
Simonsen describes the apartment as a “suite,” drawing on the hotel suite’s carefully considered balance of comfort and restraint. Having recently downsized from a large villa, the owners have embraced an interior that prioritizes ambiance over opulence, with lighting and furnishings from Bocce, Ocherand Device contributing to its calm, residential feel.
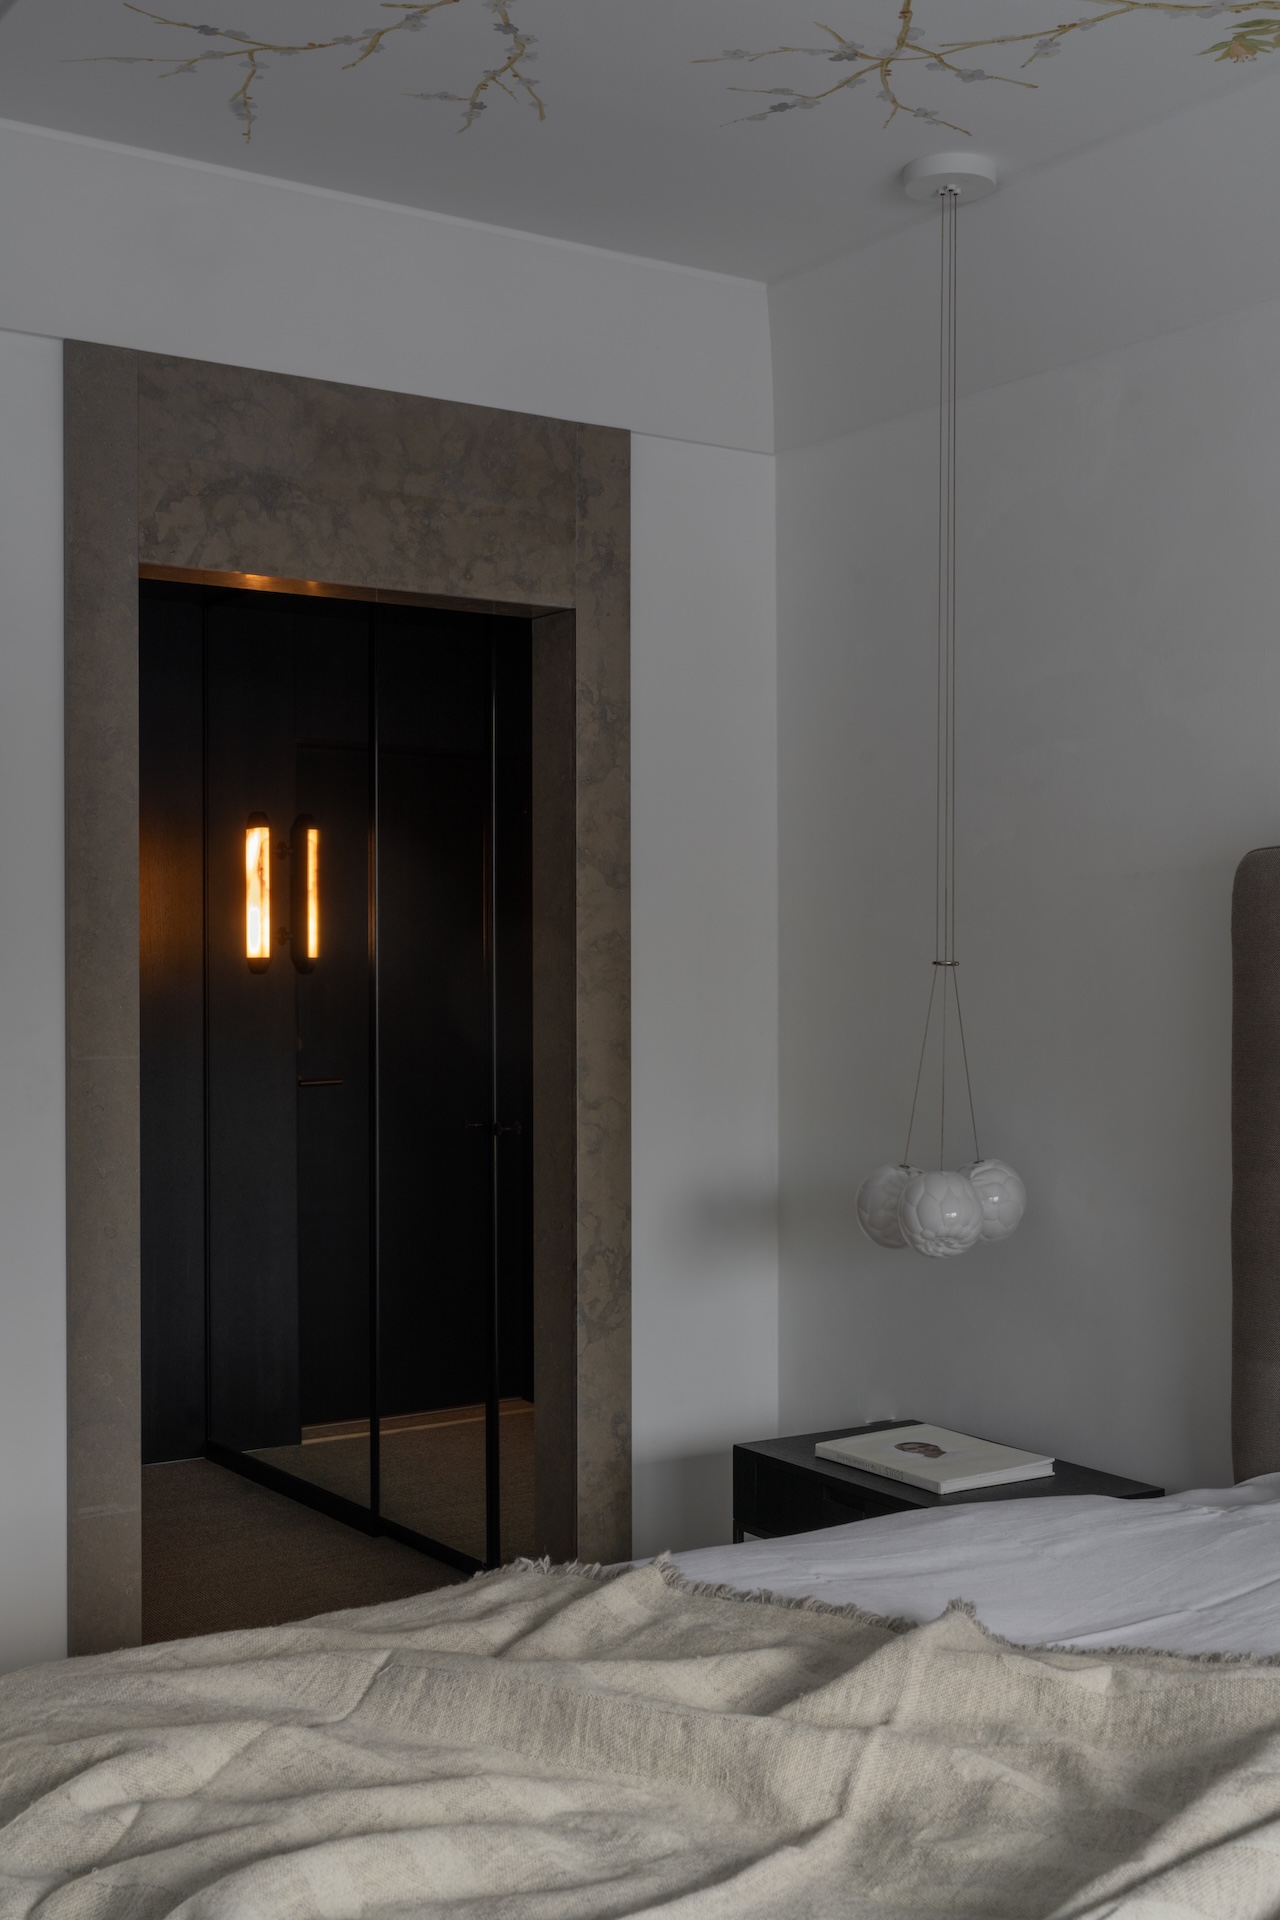
Photo by Arne Bru Haug




