


Thermal engineers have a concept called fireplace effect: warm air rises, cold air enters from below, and if the path between one point and another is free, a continuous flow is created without the need for any mechanical device. In modern homes, this flow is almost non-existent. Not because the houses are poorly made, but because the furniture blocks it. A sofa on the wall below the window, a tall bookcase between the living room and the kitchen, a thick carpet that absorbs the coolness of the floor: each of these elements interferes with the air path in a way that no one has ever really calculated.
The open living room is the domestic space with the highest thermal potential, precisely because the absence of internal doors allows air to move over long distances. However, hardly anyone uses it in this sense. We think in terms of functional areas, visual exposure, pedestrian traffic. Air almost never enters the criteria of furniture arrangement. In the summer, when opening the air conditioner every day becomes a fixed cost that is difficult to ignore, it is worth thinking differently.
Where air goes in and where it should go out: the layout as a thermal design
The first step is to understand it prevailing wind direction in your home, which changes based on the orientation of the building and the season. In summer, in the areas of central-northern Italy, the prevailing wind in the afternoon tends to come from the west or north-west. Opening windows against the wind creates positive pressure, those against the wind create negative pressure: air enters from one side and is sucked out from the other. This is its basic principle cross ventilationand it works even without changes to the furniture, but the furniture can enhance it or nullify it completely.
The rule of thumb is that the path between the air inlet and outlet windows should be as clear as possible height between 60 and 120 cm from the floorwhere most of the fresh air is concentrated. A high-back sofa placed perpendicular to the main window divides the flow and disperses it. The same sofa was rotated by 90 degreesparallel to the direction of the wind, it lets the air pass unhindered.
Studies on indoor aerodynamics, including research published by Building Research Foundation British, indicate that a single transverse obstruction can reduce the velocity of the internal air flow by up to 40-50%. This is not an insignificant percentage in terms of summer comfort.
The couch isn’t where you think it should be
The position of the sofa is the furnishing decision with the greatest effect on ventilation, but also the one that most often crystallizes into habit. In an open space with the main view of a long wall, the sofa is almost automatically placed in the center of the room, back to the dining room, front to the TV. This provision creates a transverse dam right where the air needs to circulate freely.
Its movement along the sidewall, parallel to the prevailing flow direction, frees the entire central strip. It’s not a solution suitable for every floor plan, but in the rectangular layouts typical of Italian apartments of the 1970s and 1980s it works with surprising regularity. The perceptual cost is minimal: the side sofa is an option that appeals to designers Patricia Urquiola in its interior decoration Mandarin Oriental in Barcelona precisely used to manage air circulation in connected environments, without sacrificing the legibility of spaces.
The sofas with low backunder 75 cm, or the island models with an open structure at the base like the Test the engine (back at 72 cm, base raised from the ground by 14 cm) block the air flow less than half compared to a traditional sofa with a high back and perimeter skirt. It is not an aesthetic detail: it is a difference measurable in perceptible degrees.
The dining room, the tall furniture and the invisible corridor between the rooms
In the open spaces that connect the living room with the kitchen, the critical point is almost always there transition between the two zones. A tall piece of furniture, a low bookcase used as a divider, a peninsula with seats protruding out of alignment: each of these elements creates turbulence in the flow, which slows down and loses its efficiency.
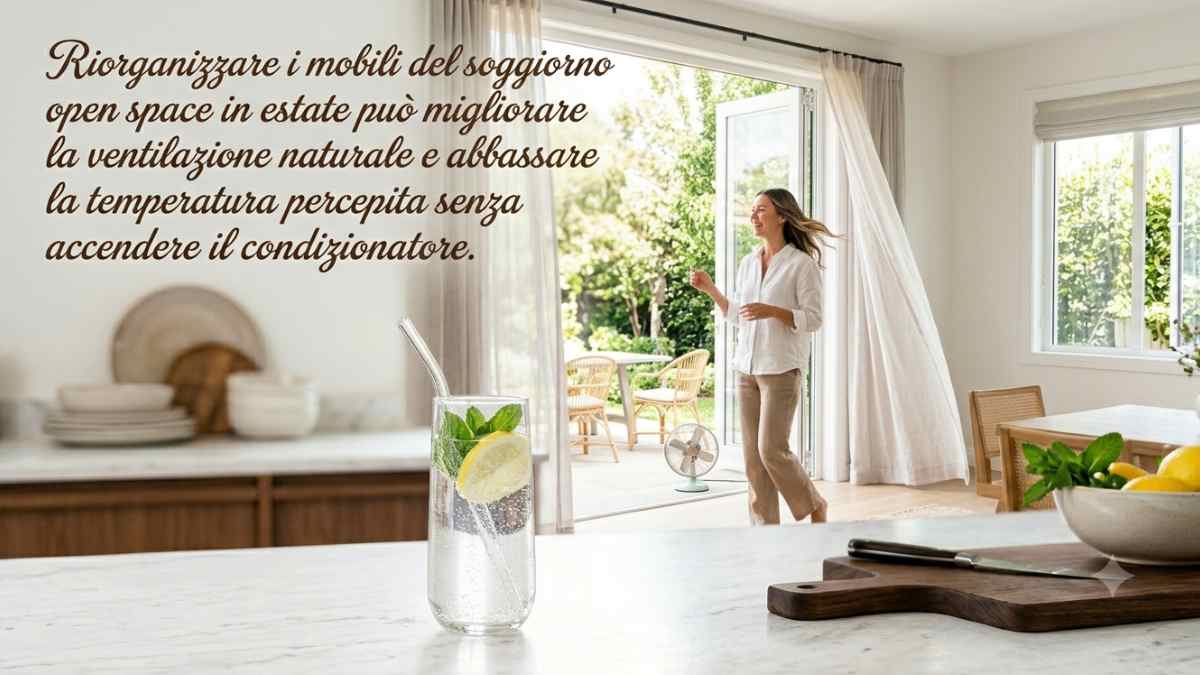
The solution is not to eliminate the divisions, but to align them. If a low bookcase visually separates the living room and the dining room, its orientation with the long side parallel to the wind direction turns it from an obstacle into a channel. The same applies to the kitchen peninsula: an east-west oriented peninsula in an apartment with windows to the north and south prevents any cross ventilation. Rotating it or replacing it with a mobile table solves the problem without construction work.
The dining rooms with slender quadrupedal structurelike the Series 7 for Fritz Hansen in the expandable version, or the tables in a central triangle like the Tulips at Saarinen by Knollthey let air pass more efficiently than tables with a solid panel structure. The difference in flow is specific: a panel structure blocks the layer of low air, which is also the coolest.
Carpets, fabrics and surfaces: what slows down the wind without thinking about it
Fresh floor air in the summer is an often wasted resource. Ceramic, stone or concrete floors reach surface temperatures 4-6 degrees lower compared to atmospheric air at central times of the day. Covering them with high-pile carpets insulates this source of coolness and alters the natural thermal stratification of the low air layer.
In summer, removing the carpet from the living room is not only a matter of cleaning: it is a thermal choice. If the carpet serves to define the living room and its removal compromises the aesthetics of the room, the solution is to switch to flat natural fiber carpet. Cotton kilims, mats inside rest o million such as those from Kvadrat’s Bayliss collection, or the rugs inside coconut fiber they do not create the thermal barrier of the high pile and allow the floor below to breathe.
The fabrics of the cushions and sofa covers also play a role. THE raw linen and loose-weave cotton are materials that do not retain heat that builds up during the day. Velvet linings, on the other hand, accumulate heat significantly and release it in the evening hours when the outside temperature starts to drop, just when you would want the opposite. Upholstering the sofa with a light linen sofa cover for the summer months is a minimal adjustment with a measurable perceptual impact.
Plants, curtains and the last piece of the puzzle
Large potted plants, such as ficus or supported monstera, placed directly in front of windows create resistance to incoming flow. This is not a reason to remove them, but to move them to the side of the opening. A plant next to the window does not block the entry of air and still provides partial shading to the glass, which in the summer is the surface that contributes most to the heating of the room.
Curtains are the most underrated control element. Panel curtains inside perforated fabric or loose knit, such as those made with fabrics Mermet of the Natté series (solar transmittance between 3 and 14% depending on the variant), filter direct solar radiation without obstructing air movement. Blackout blinds, on the other hand, block both light and flow. Keeping them low during the central hours of the day reduces the radiant temperature, but must be balanced by opening them in the evening to encourage exchange with fresh outside air.
A single living room retrofitted for passive ventilation doesn’t necessarily look like an aerodynamics lab. With three or four careful moves, a sofa parallel to the flow, a flat rug instead of a thick one, plants on the sides instead of in front of the windows, the house stops accumulating heat like when the furniture is arranged without any thermal criteria. The air conditioner stays there, but comes on a few hours later.



