Visionary: Anton Zaitsev
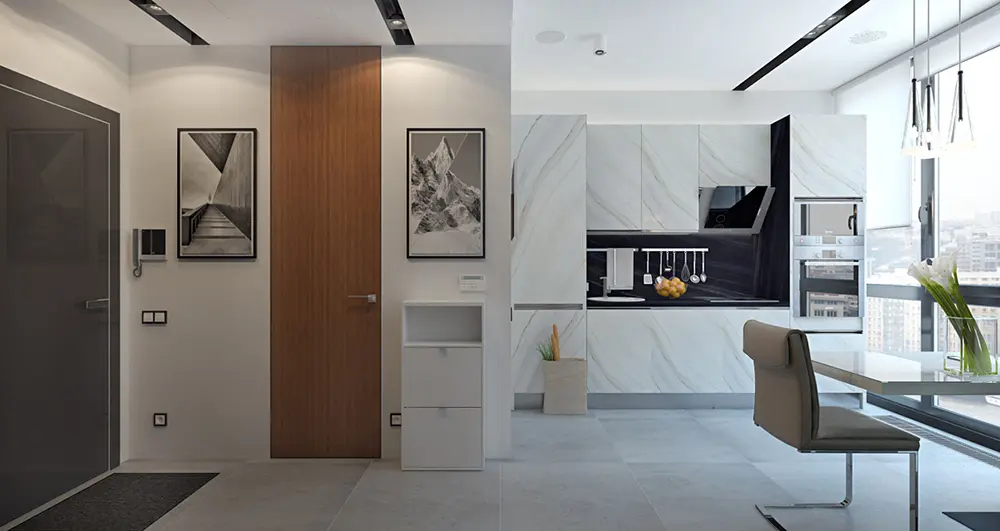
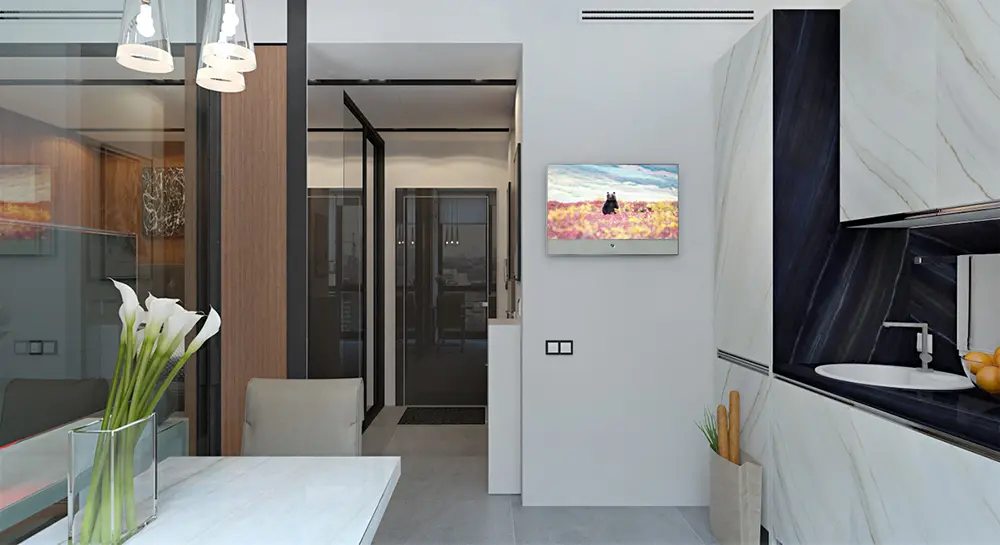
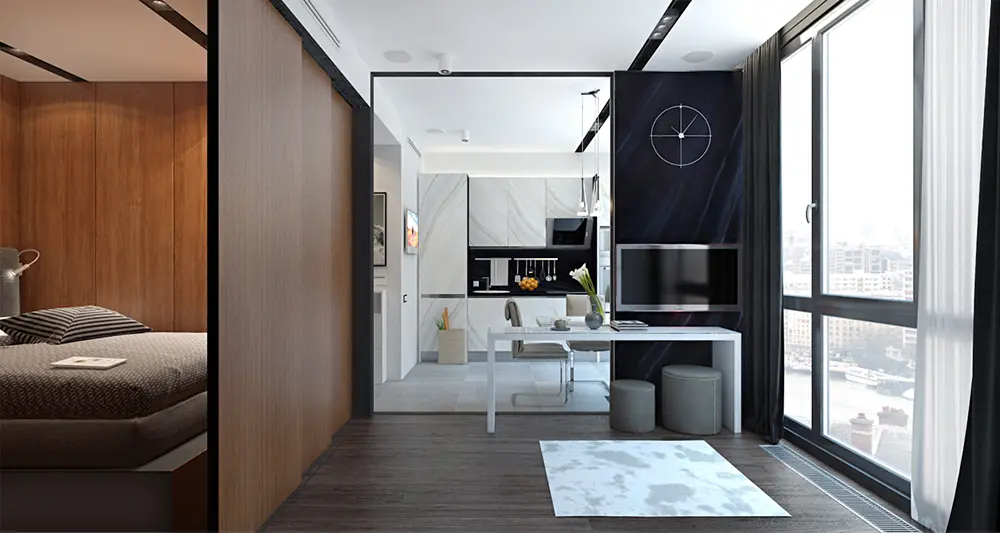
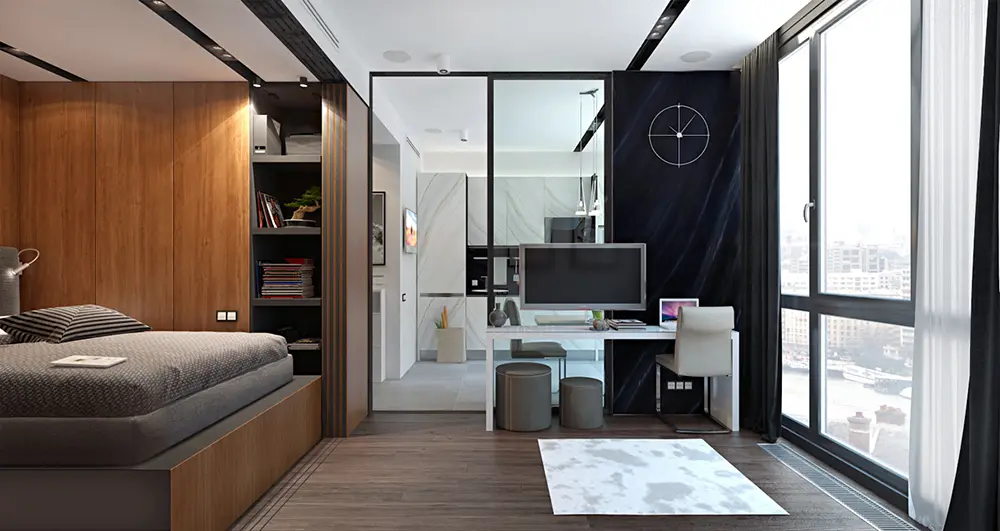
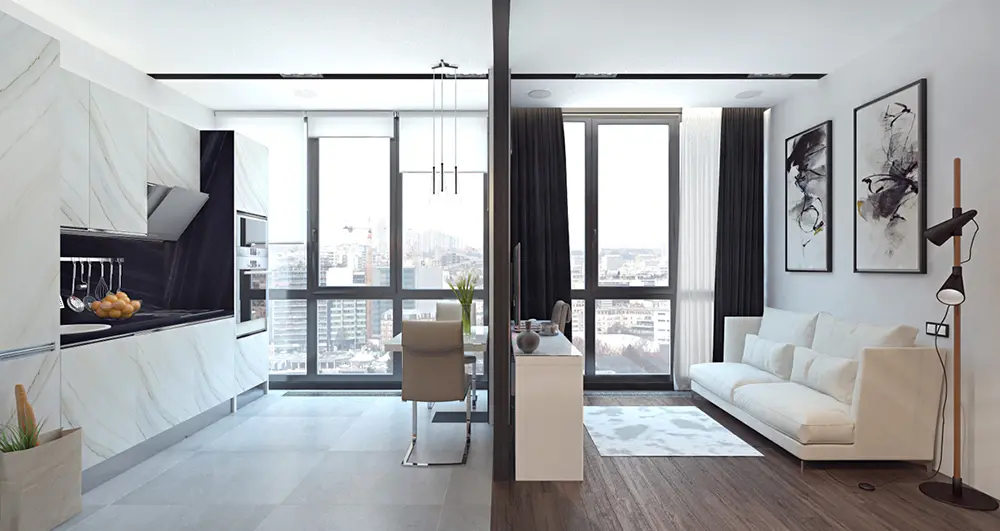
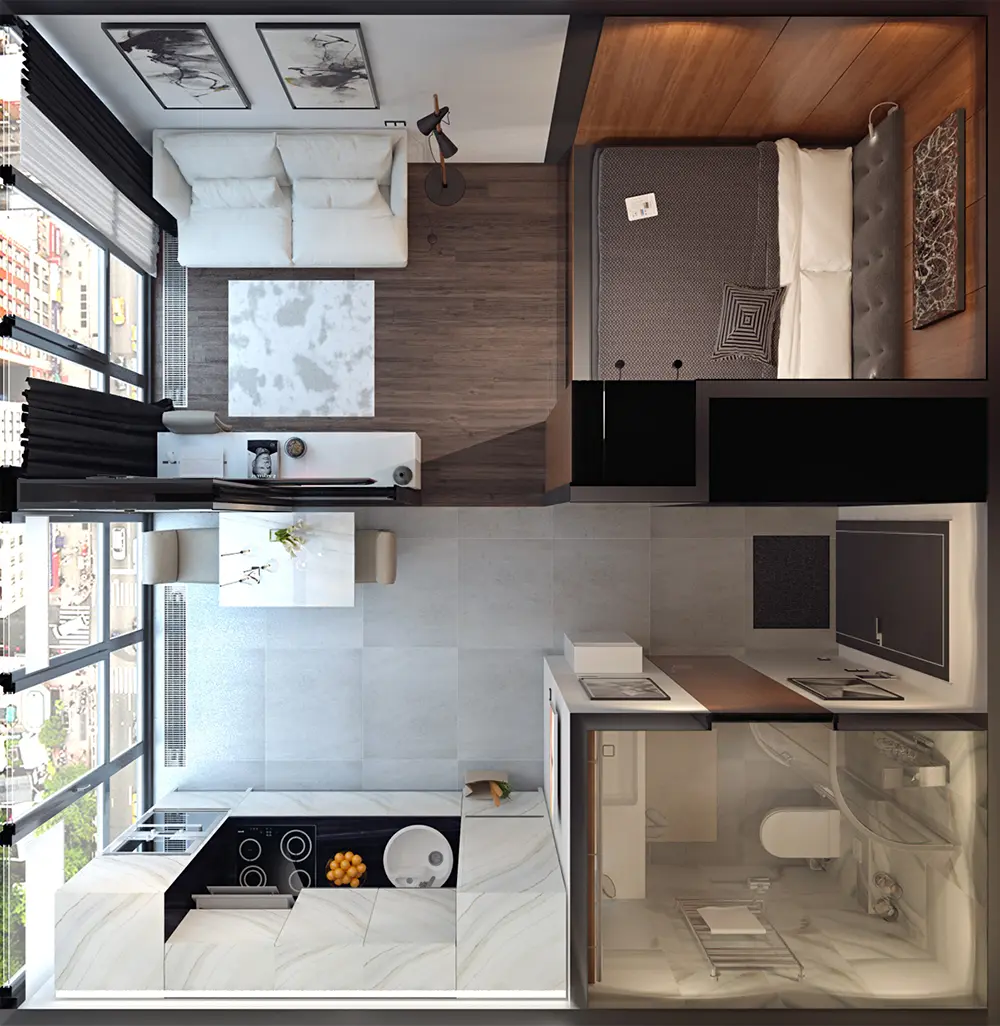
Walking into this stunning apartment visualized by Anton Zaytsev, you’d honestly never guess it’s a mere 30m apartment. Thanks to some absolute genius interior design choices, this super compact home is incredibly light, airy and wide open.
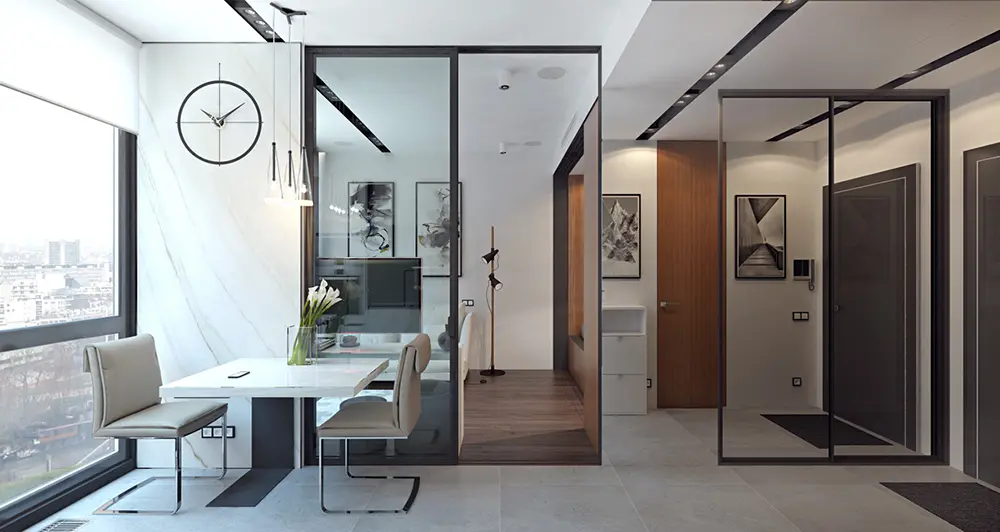
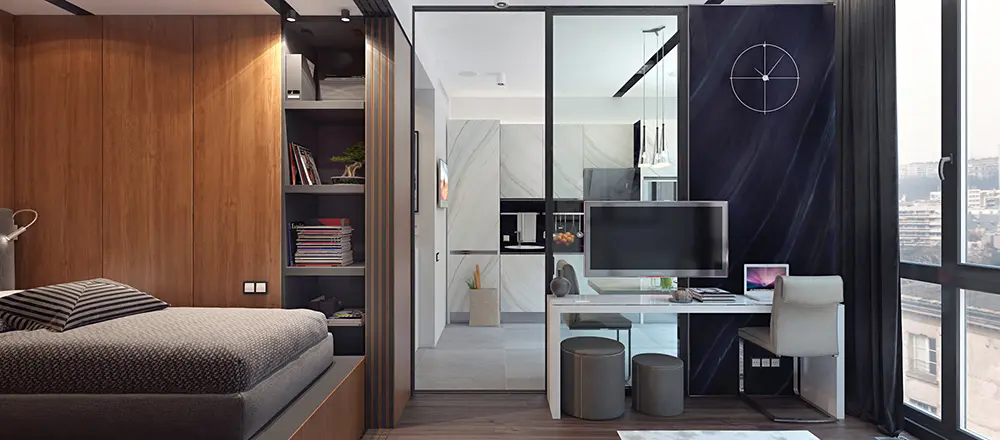
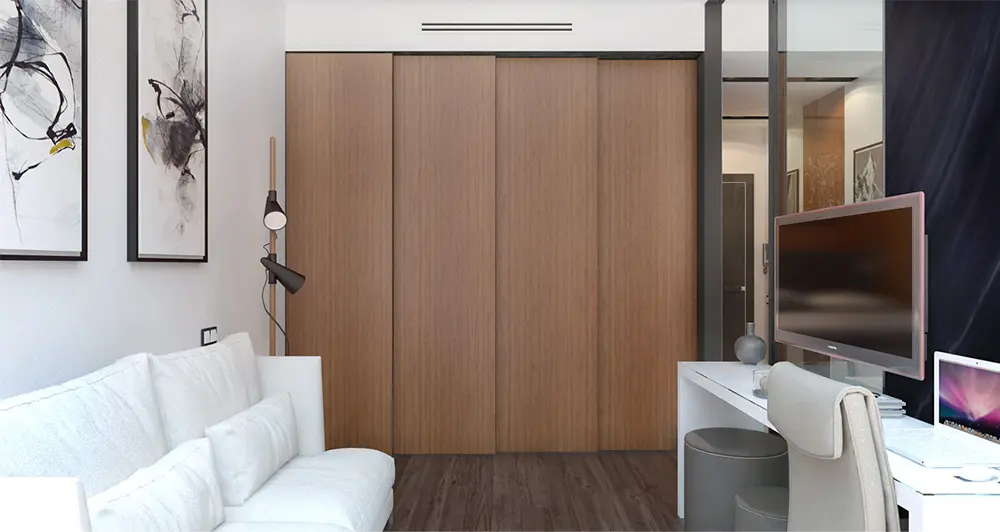
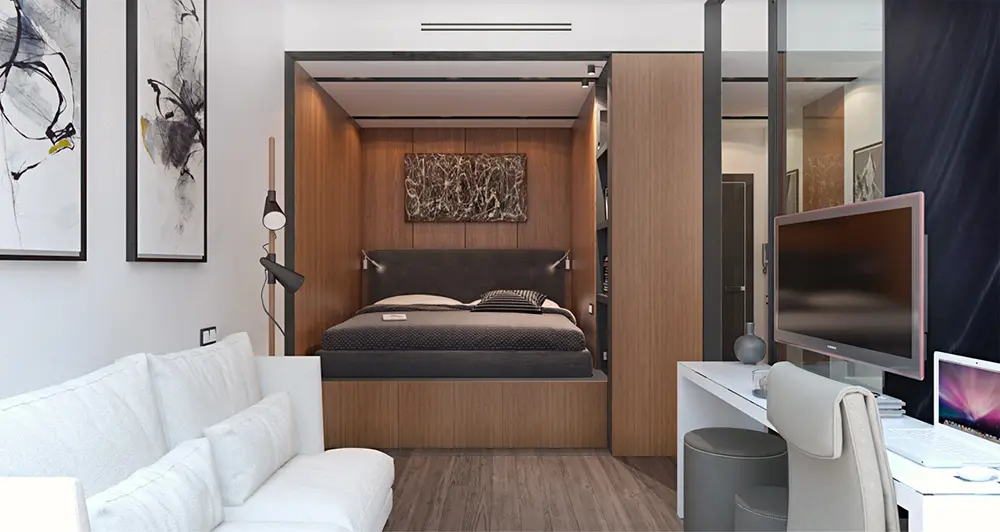
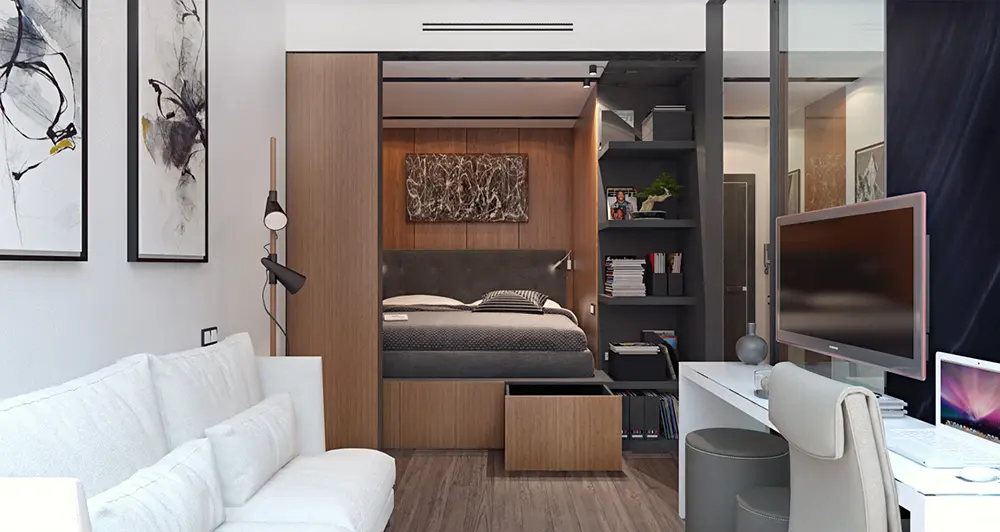
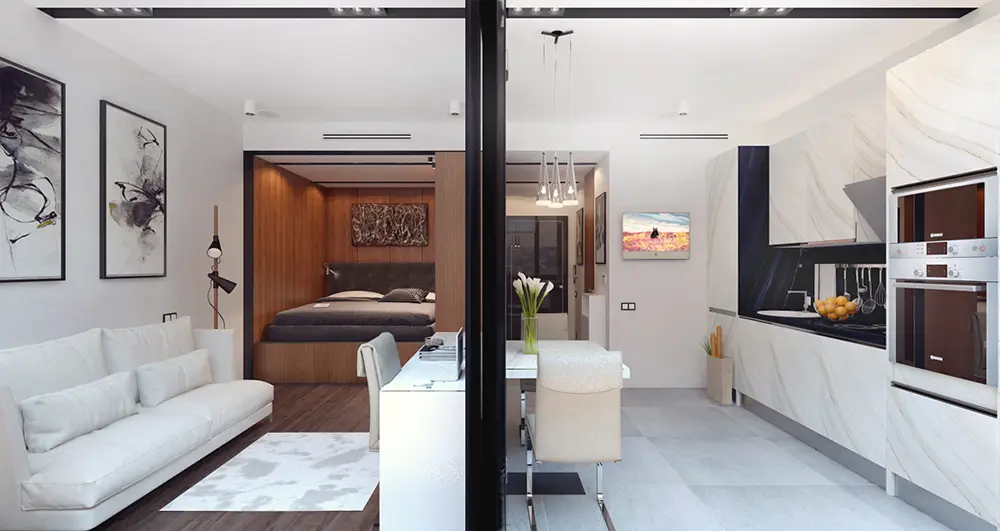
So what is the secret to hacking a small space thus; It’s all about smart placement and elegant architecture. The main area triples superbly as a cozy living room, a productive home office and a hidden bedroom. Instead of heavy solid walls that block light, the layout uses glass partitions to connect the kitchen and living room, allowing natural light to flood the entire floor plan.
While crisp white is the main color used to maximize the sense of scale, Anton Zaytsev keeps the atmosphere far from stark. Rich textures like stone tiles, textured cabinetry, and warm wood accents instantly add to the aesthetic. In fact, wood plays an important role in zoning. The cozy bedroom nook is framed by beautiful, warm wooden walls that contrast perfectly with the cooler floors. When the bedroom doors are fully closed, the entire sleeping area disappears, resembling a stylish, purposefully accented wall.
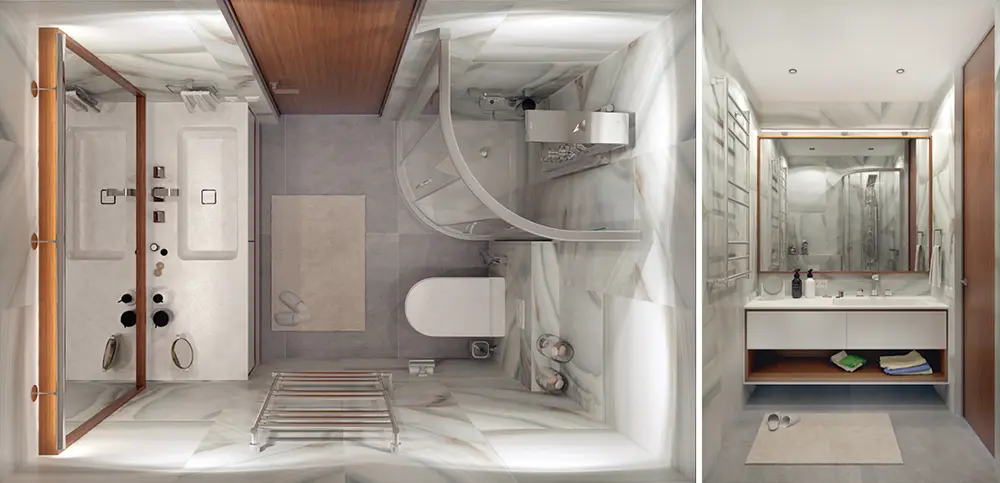
Every inch of this 30m apartment serves a purpose, right down to the kitchen table that doubles as a prep island. Looking at the overhead layout is a quick reminder of how small the footprint actually is, but the brilliant interior design proves you never have to sacrifice effortless style for functionality. It’s true proof that with a little creativity, a tiny little space can live incredibly large.