


When an architect Nick Varey received the report on Moraine House, a request prevented him. For more than two decades, the clients, a couple based mainly outside Cambridge, used their two-bedroom, two-bathroom Marylebone flat – located in an 1890s Portman Estate townhouse – a few nights a week mainly for work. When they were in town, they usually went to the city’s huge food scene. A kitchen, they thought, was simply unnecessary. It was a first for Varey.
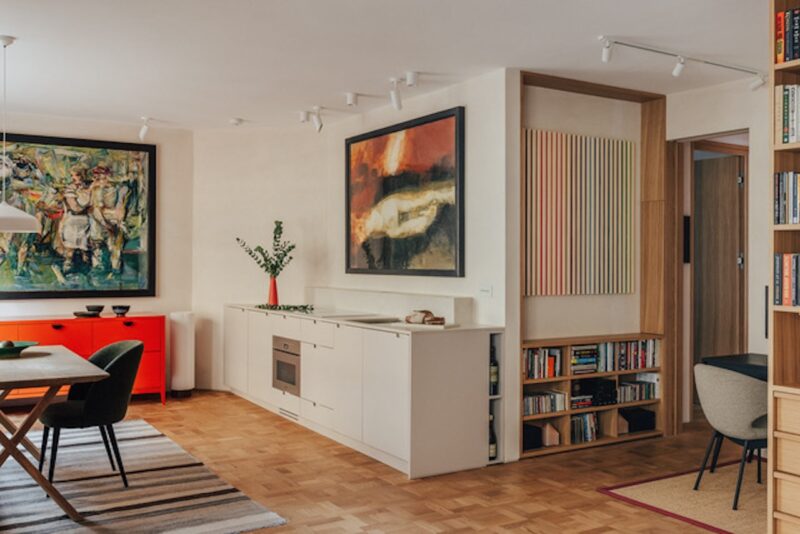 Photo by Taran Wilkhu.
He searched, prodded and finally brought in the customers when he discovered that family and friends also live there and might occasionally want to dine. Subtly integrated into the open living space and presented more as a piece of furniture than as a function, a low cabinet without handles sits flush with the oven, the induction surface in the same shade as the stone. A large figurative canvas hung directly above completes the illusion.
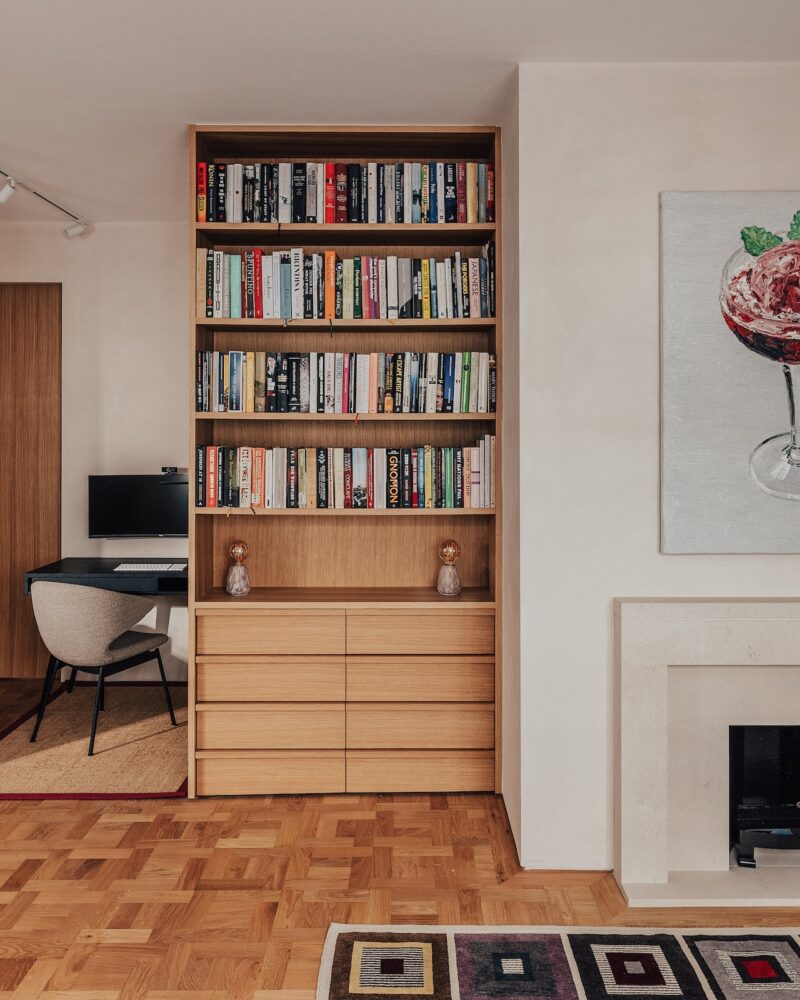 Photo by Taran Wilkhu.
More than addition, this renovation was about subtraction. Since the owners had acquired the pied-à-terre some 23 years earlier, they had not changed anything. each room was sealed off from the next and the corridors were narrow and dark. The homeowners had an abiding ambition beyond the kitchen issue: a considered setting for an art collection they’d been assembling for years and never had a chance to properly display. “They described it as something they were going to get to at some point, thinking it would be a couple of years.” says Varey. “It ended up being 23.”
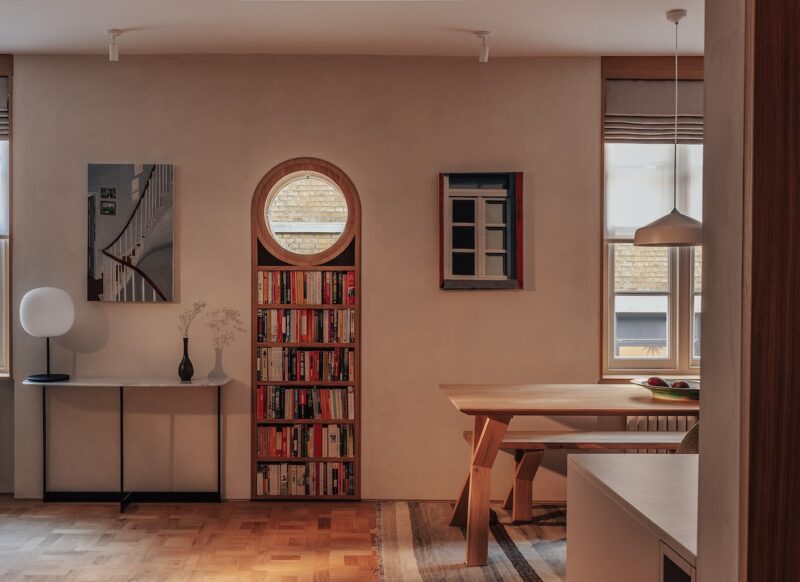 Photo by Taran Wilkhu.
The remodeling was precise in its attention to flow and light. The narrow entrance hall, which did not receive direct sunlight unless the front door was open, was widened and fitted with a wardrobe and solid laundry, both in the same stepped oak that runs throughout the apartment. At the end of the hallway, a full-width pocket door slides open and draws light from the living room deep into the entryway. “At that point the corridor kind of disappears,” explains Varey. Inside, Belgian parquet runs from the front door to the far wall, uninterrupted by thresholds or transitions, leading the eye into the living space in a single continuous sweep.
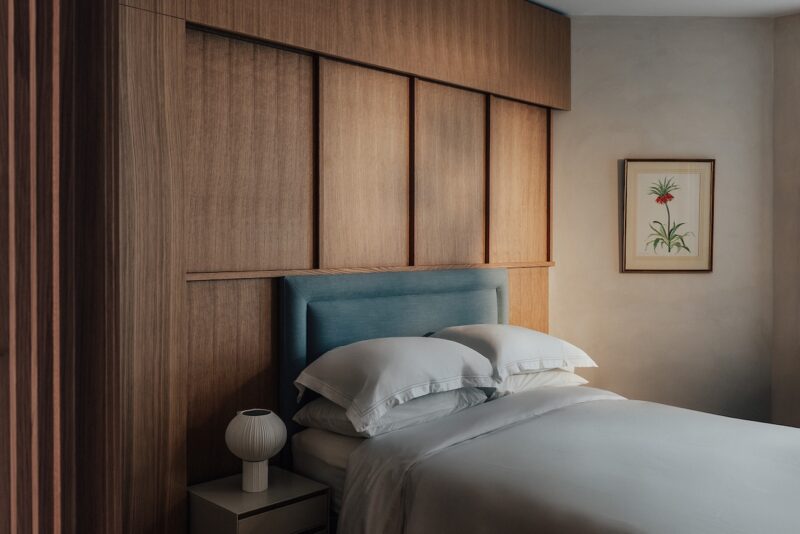 Photo by Taran Wilkhu.
Almost directly opposite the hallway door, a round nautical-style window, original to the building and impossible to replace without demolishing the surrounding wall, dominates the living room. Varey spotted the perfect spot for a custom library nook below it, the window above given a new double-glazed insert, the alcove below offering the kind of compressed intimacy with books that open living rarely offers. On the opposite wall, where the original apartment once had a fireplace, a new stone surround restores it as the room’s visual anchor. “It’s open and it’s also zone sensitive,” says Varey. “The aim was to ensure that the property is coherent and fully thought out.”
Between the master bedroom and bathroom, a wall section of fluted glass lends light from the bedroom window, keeping the converted bathroom bright and soft.
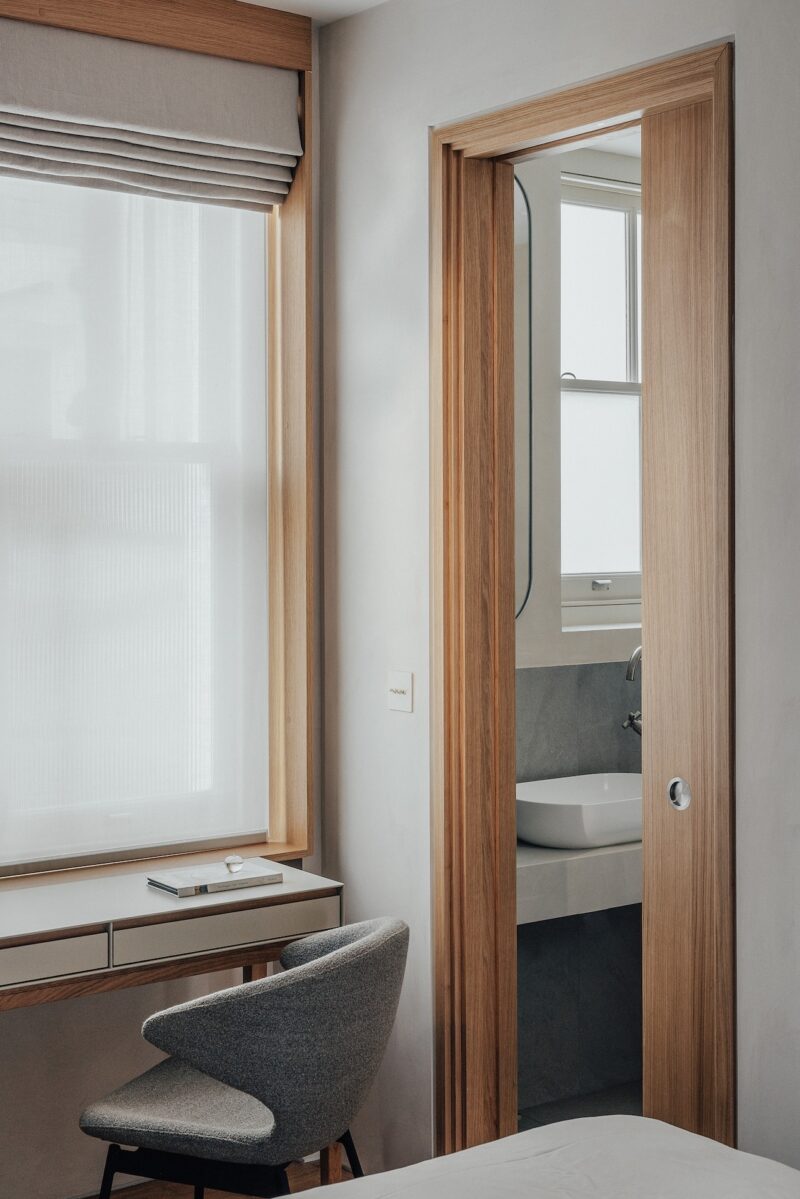 Photo by Taran Wilkhu.
The most amazing source of light, however, was not designed at all. In demolishing the original bathroom, contractors uncovered a window hidden from view, sealed behind plasterboard on the inside, brick within an arch on the outside, its original wood frame and glass still perfectly intact. The records of the building itself had never captured it.
“On the outside, the joint lines were so thinly painted that they were invisible to the naked eye,” says Varey. “You should really look it up.” The renovated window now opens onto the building’s inner courtyard.
Varey’s approach is deliberate restraint. “Our architecture and materiality work within the space and the clients dress it up with their art and furniture,” he says. “We want our spaces to be canvases they can use for their lives.” Limewash covers every wall in the 80 square meter apartment, its soft, matte finish allowing the Victorian brick to breathe. While Belgian parquet flows underfoot, an oversized porcelain tile with a woven texture covers the family bathroom. the bathroom in slate-style porcelain.
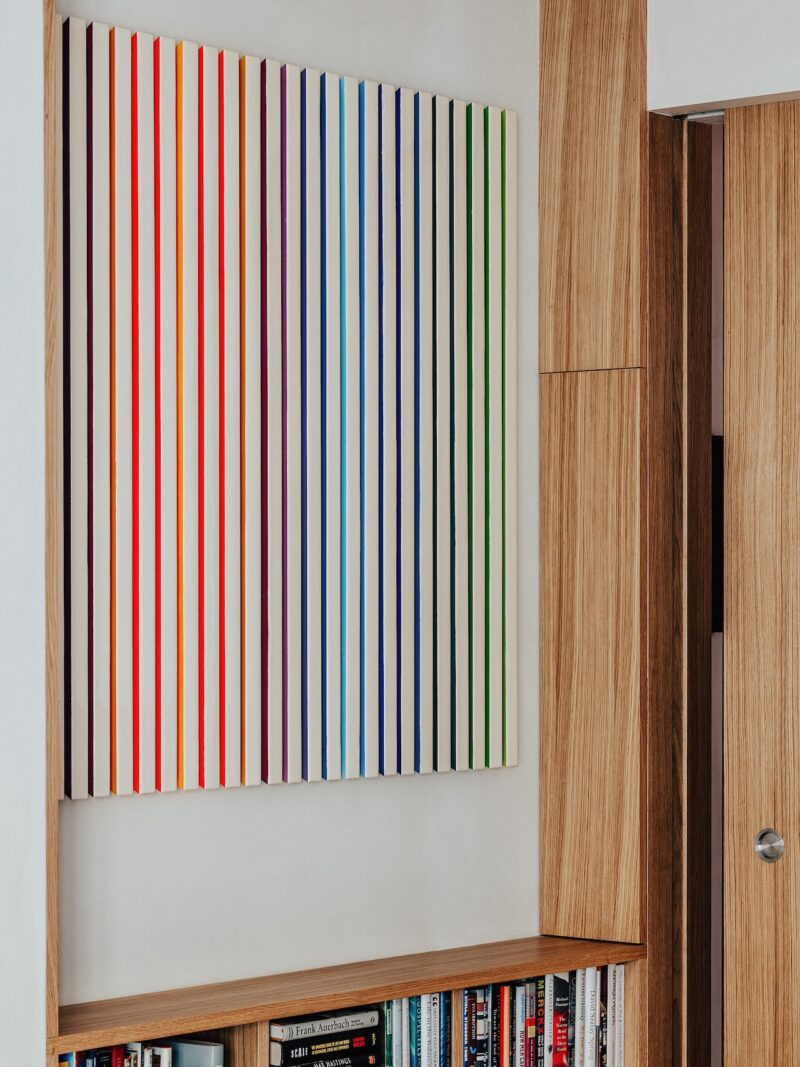 Photo by Taran Wilkhu.
The collection, figurative canvases alongside atmospheric abstracts, a still life and a striking geometric panel, hangs a work on a wall, with each piece given space to assert itself against the whitewash. A special lighting arrangement was designed to cater for each. The cascading oak millwork threads from the entryway through each door casing and bed frame, ending in a custom oak cabinet made to house the collection’s most compelling work: a geometric dovetail-shaped metal rod sculpture that reads completely differently depending on where you stand. He had never found the right home. Here, he finally has one. Moraine House doesn’t compete with what hangs on its walls. He holds them.




